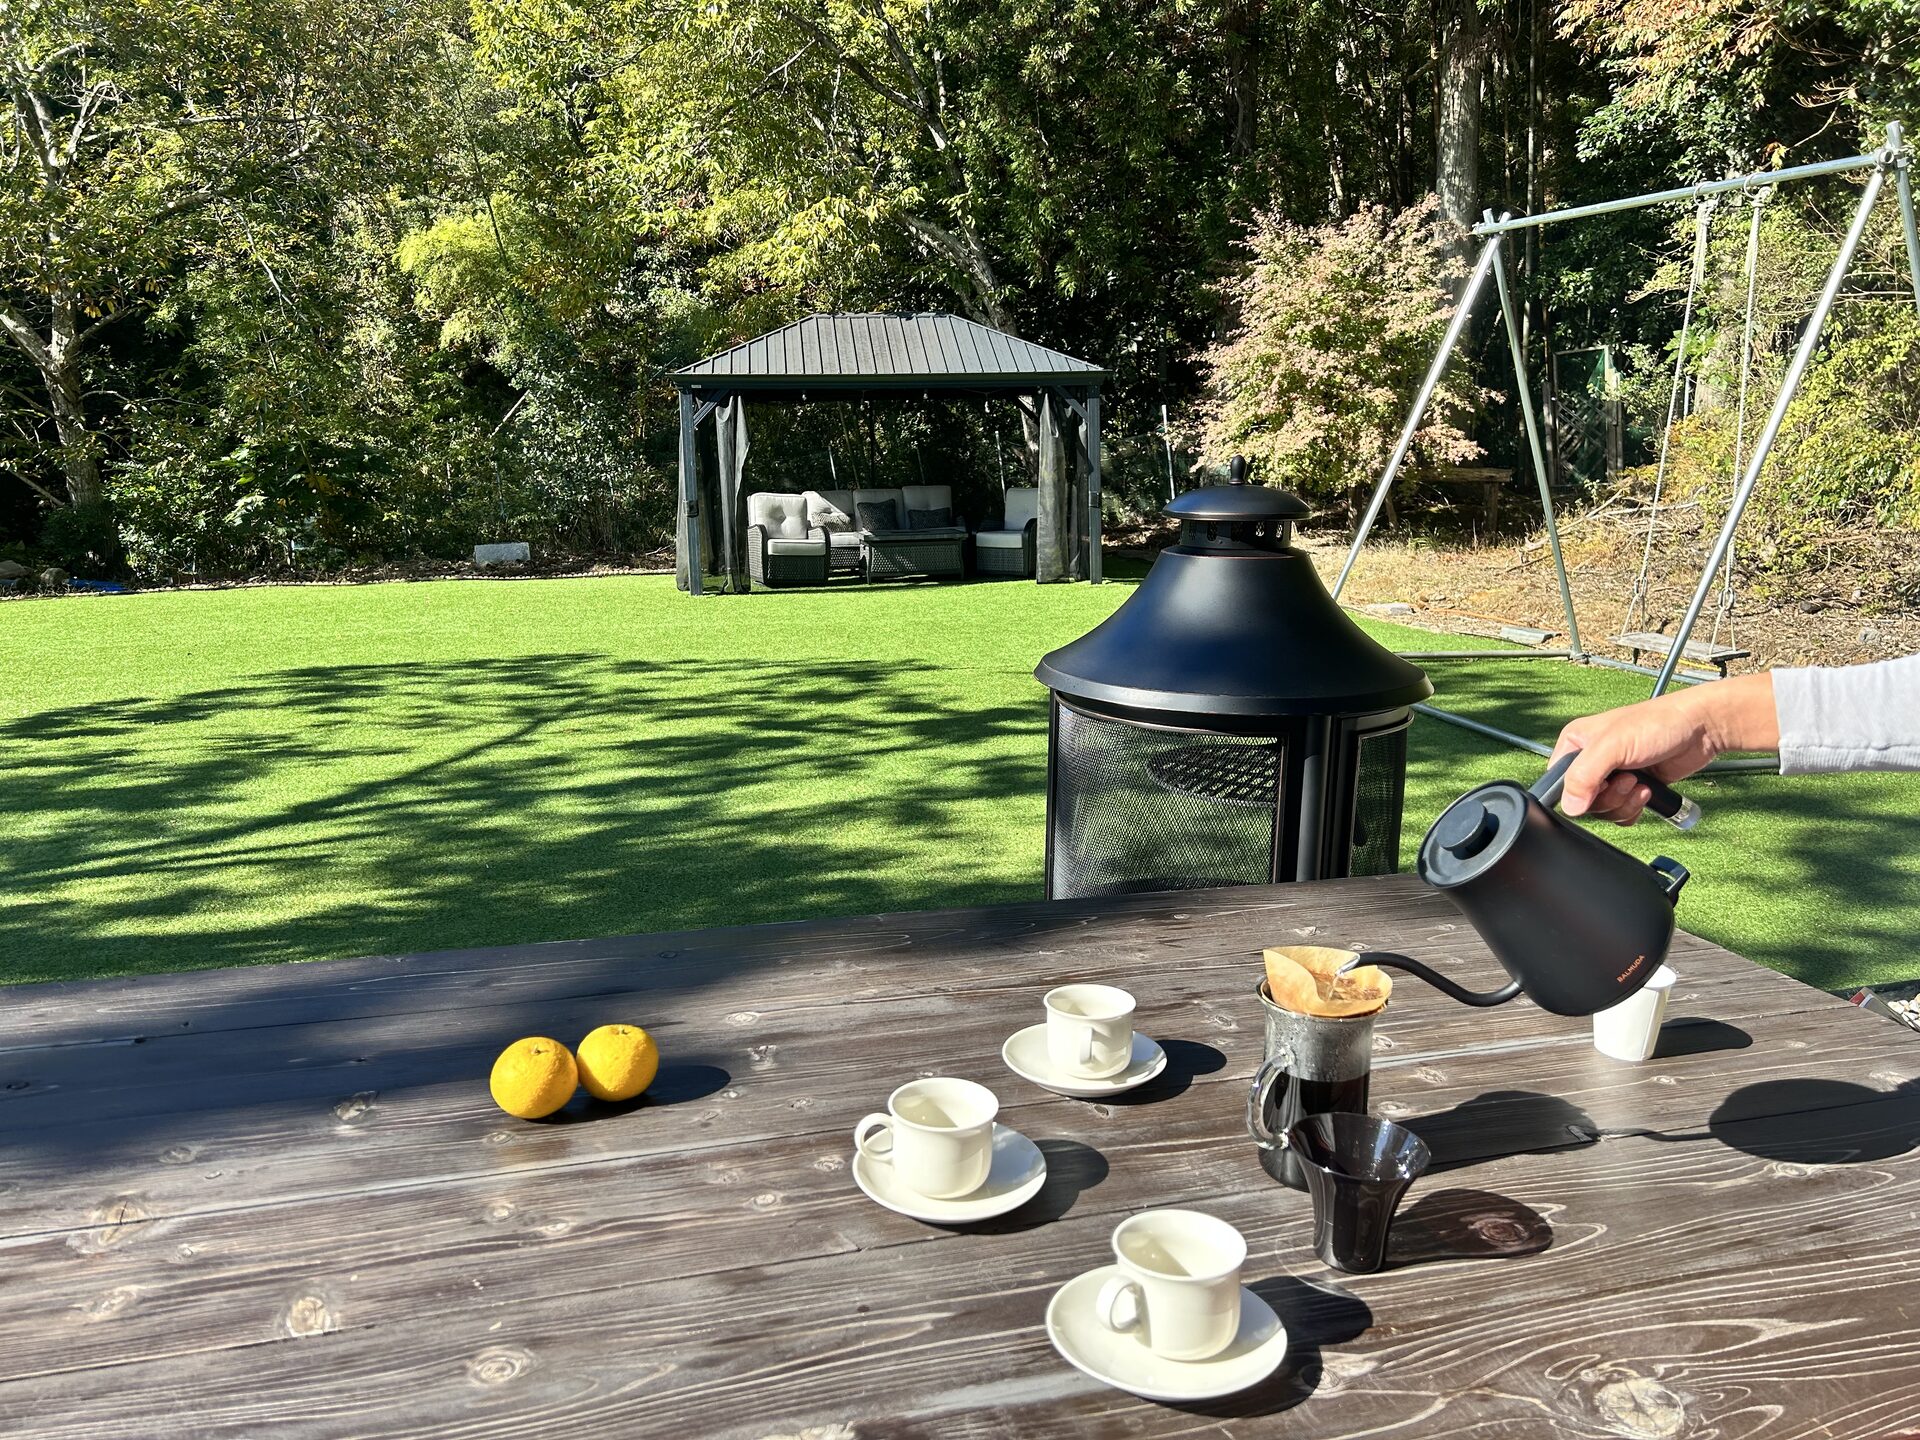
House
Rooms & Amenities
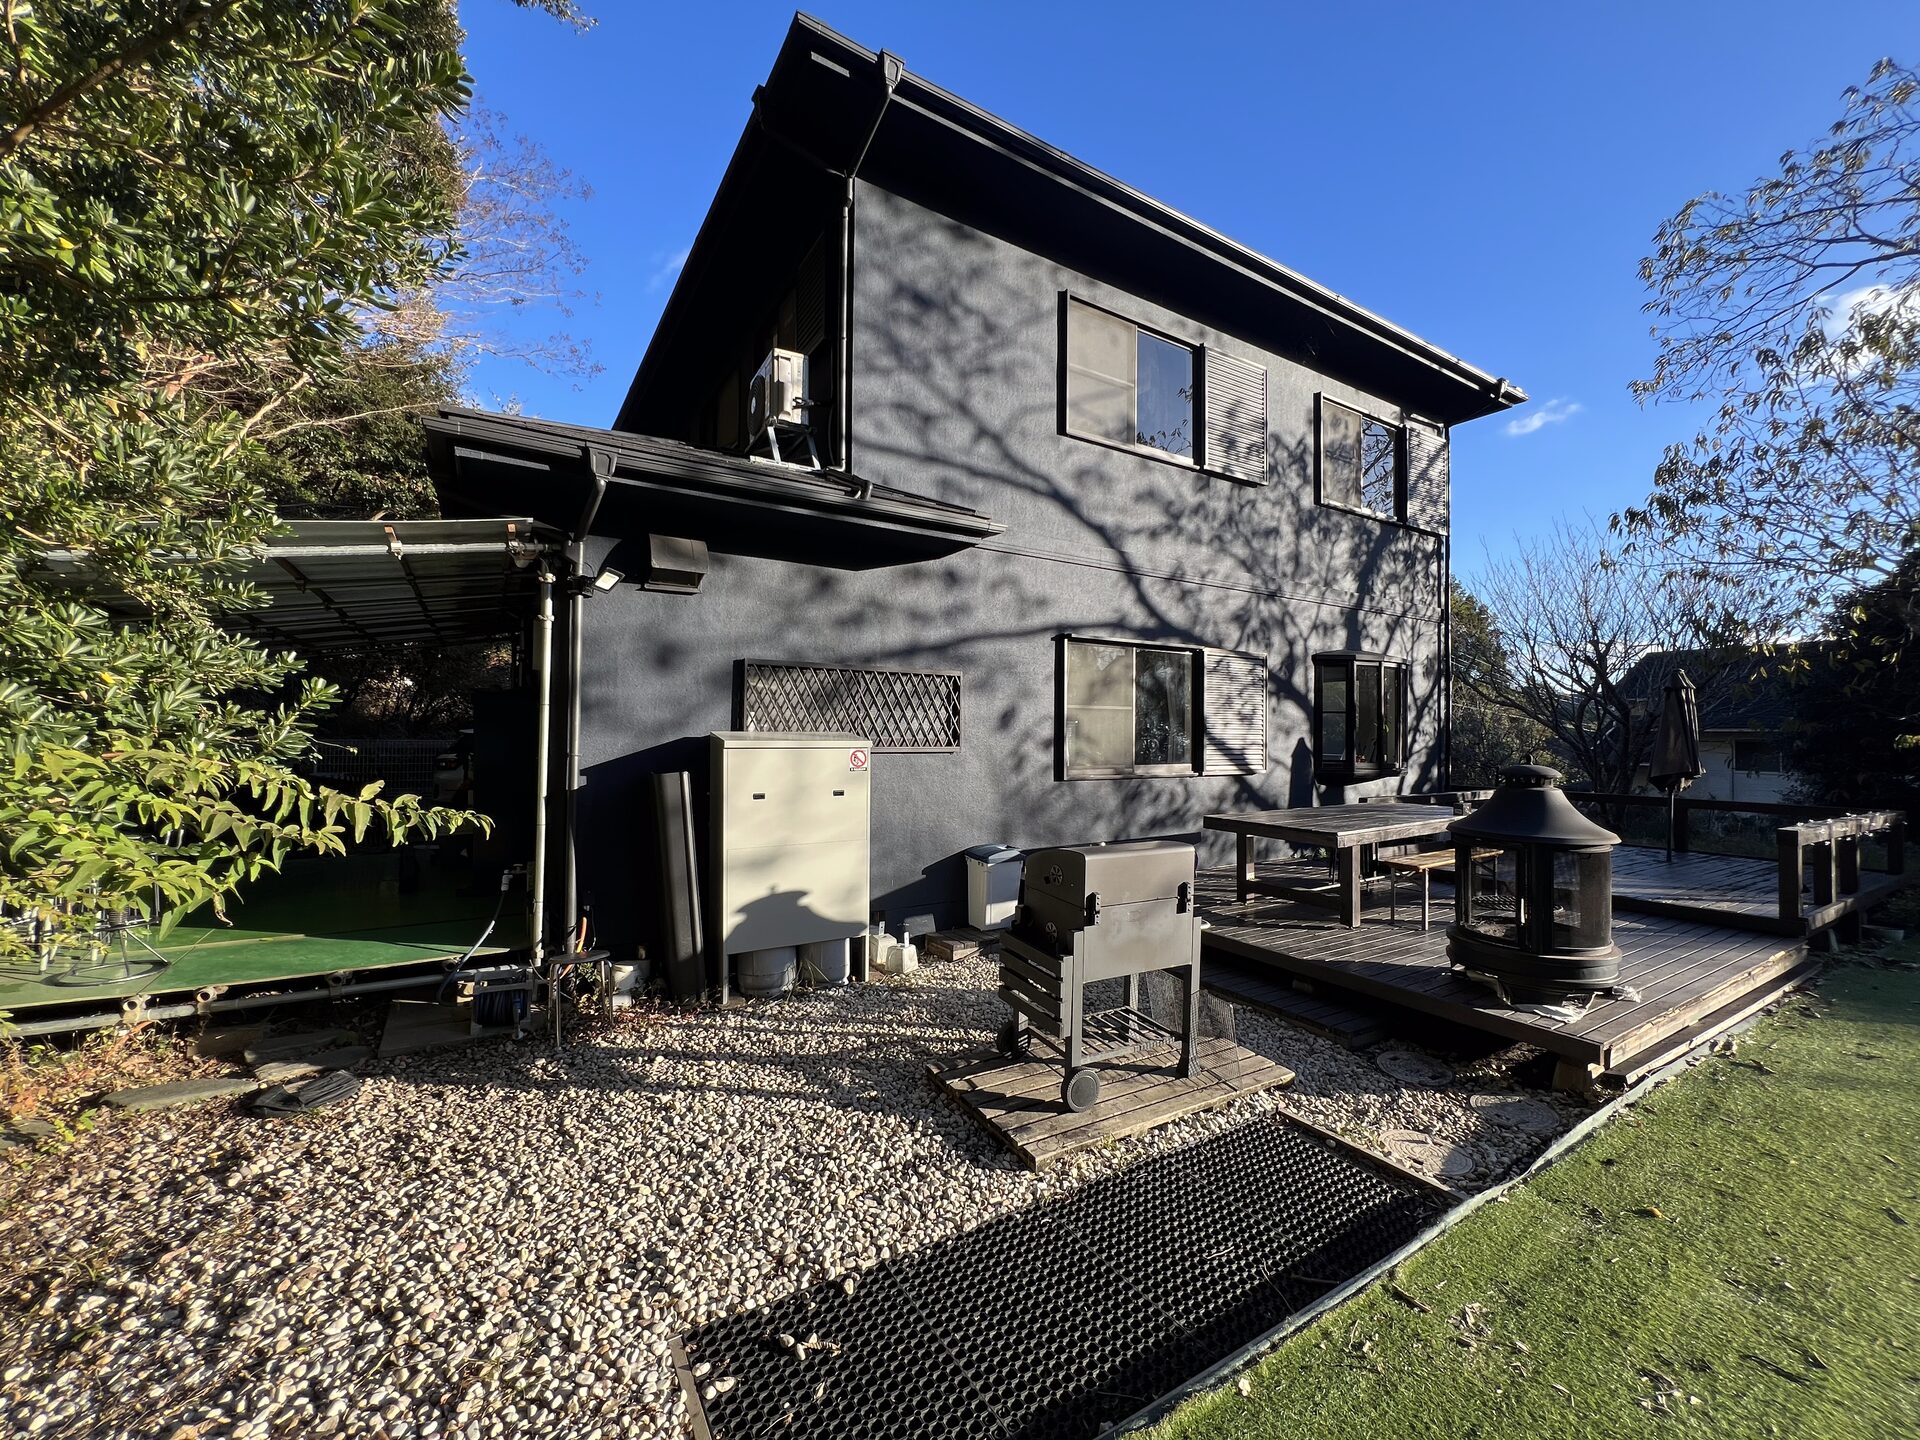
House Overview
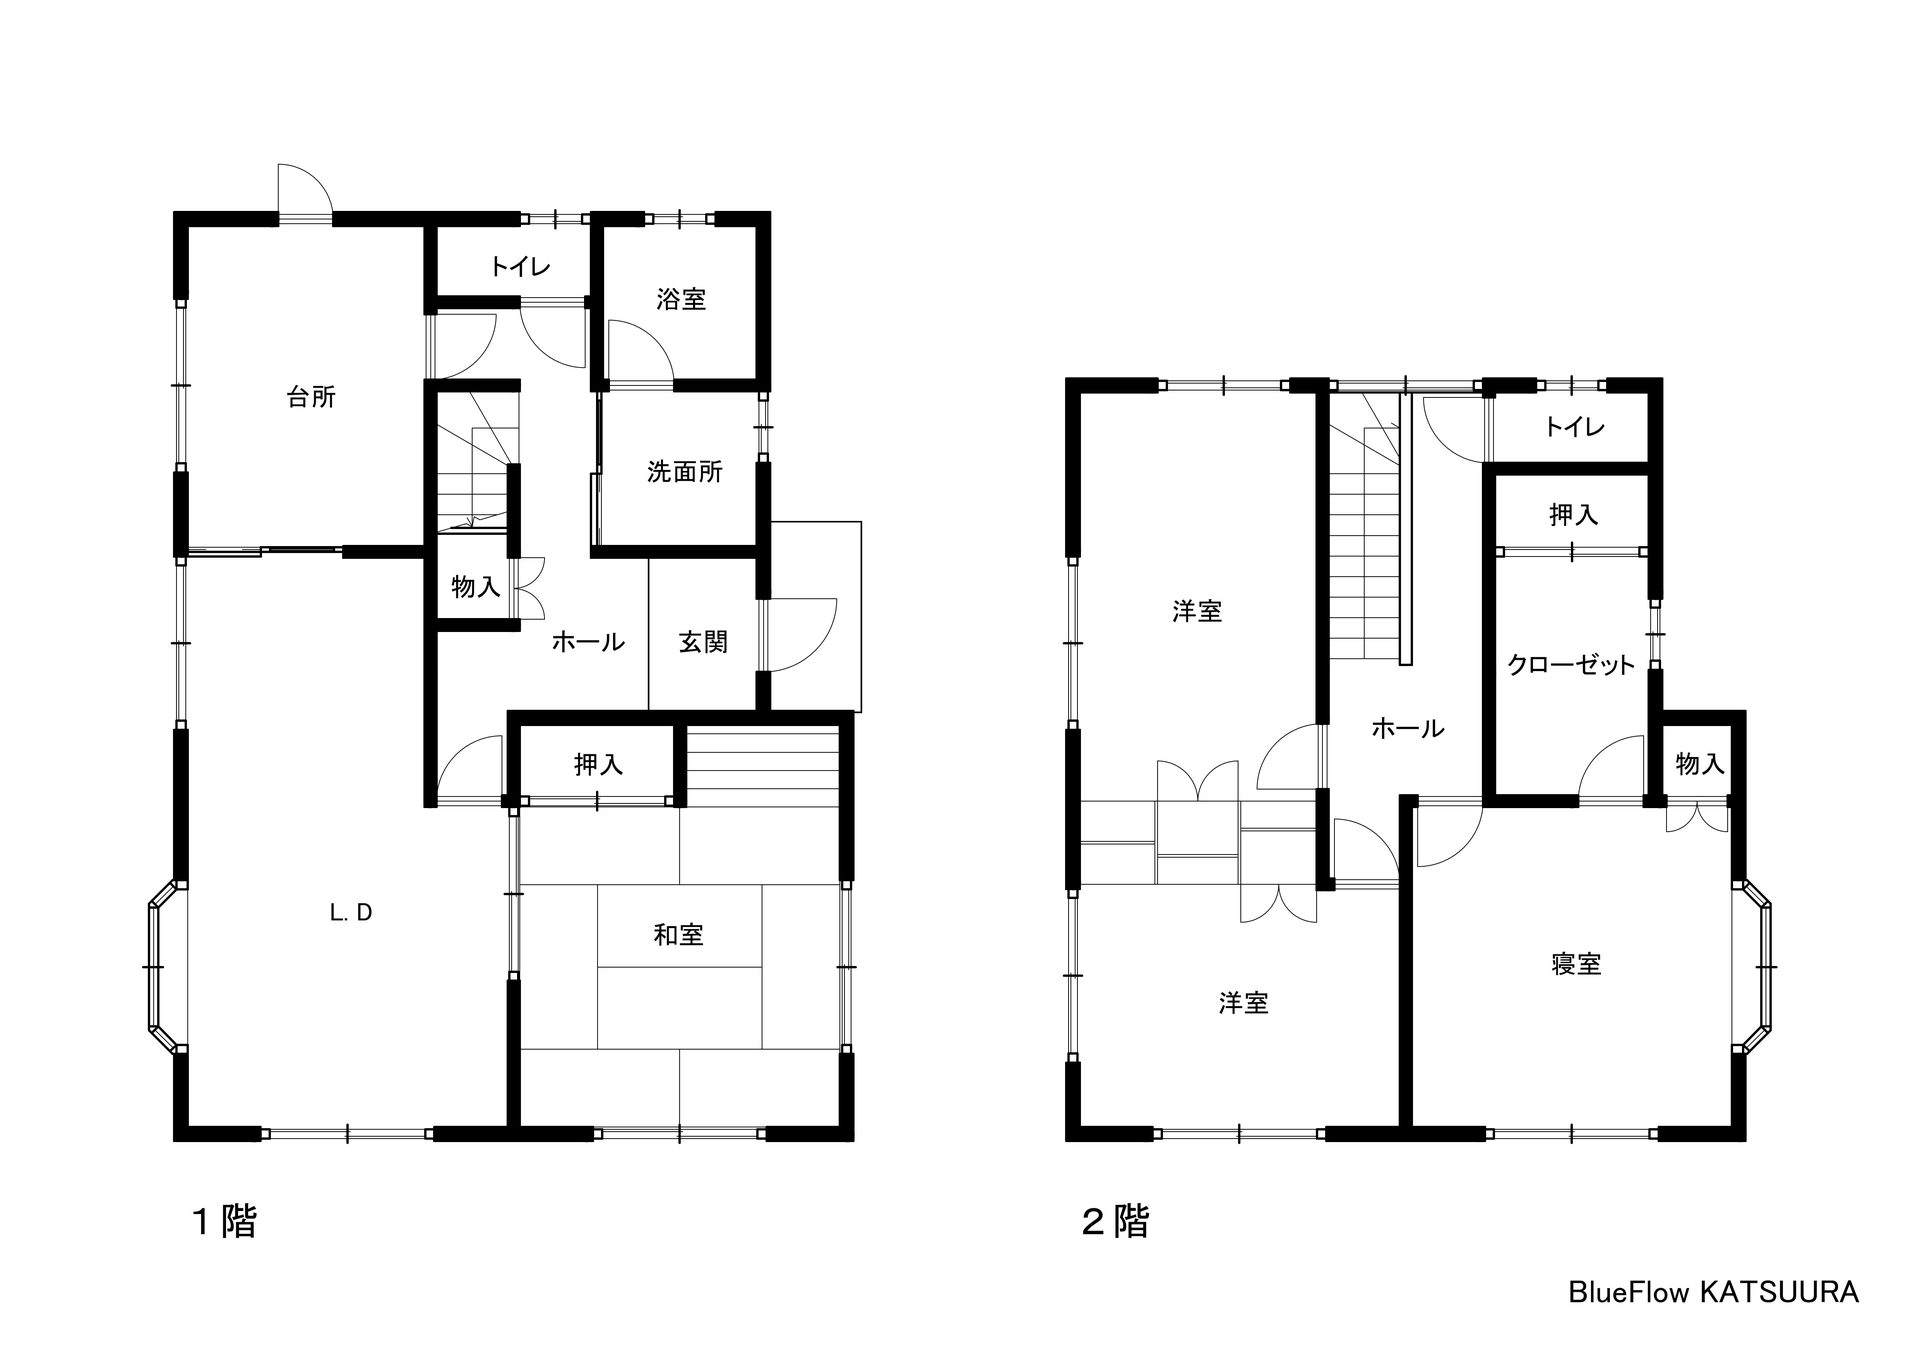
Room Layout: 1F & 2F
124㎡ floor area on a 990㎡ property. Up to 10 adults, or 14 including children.
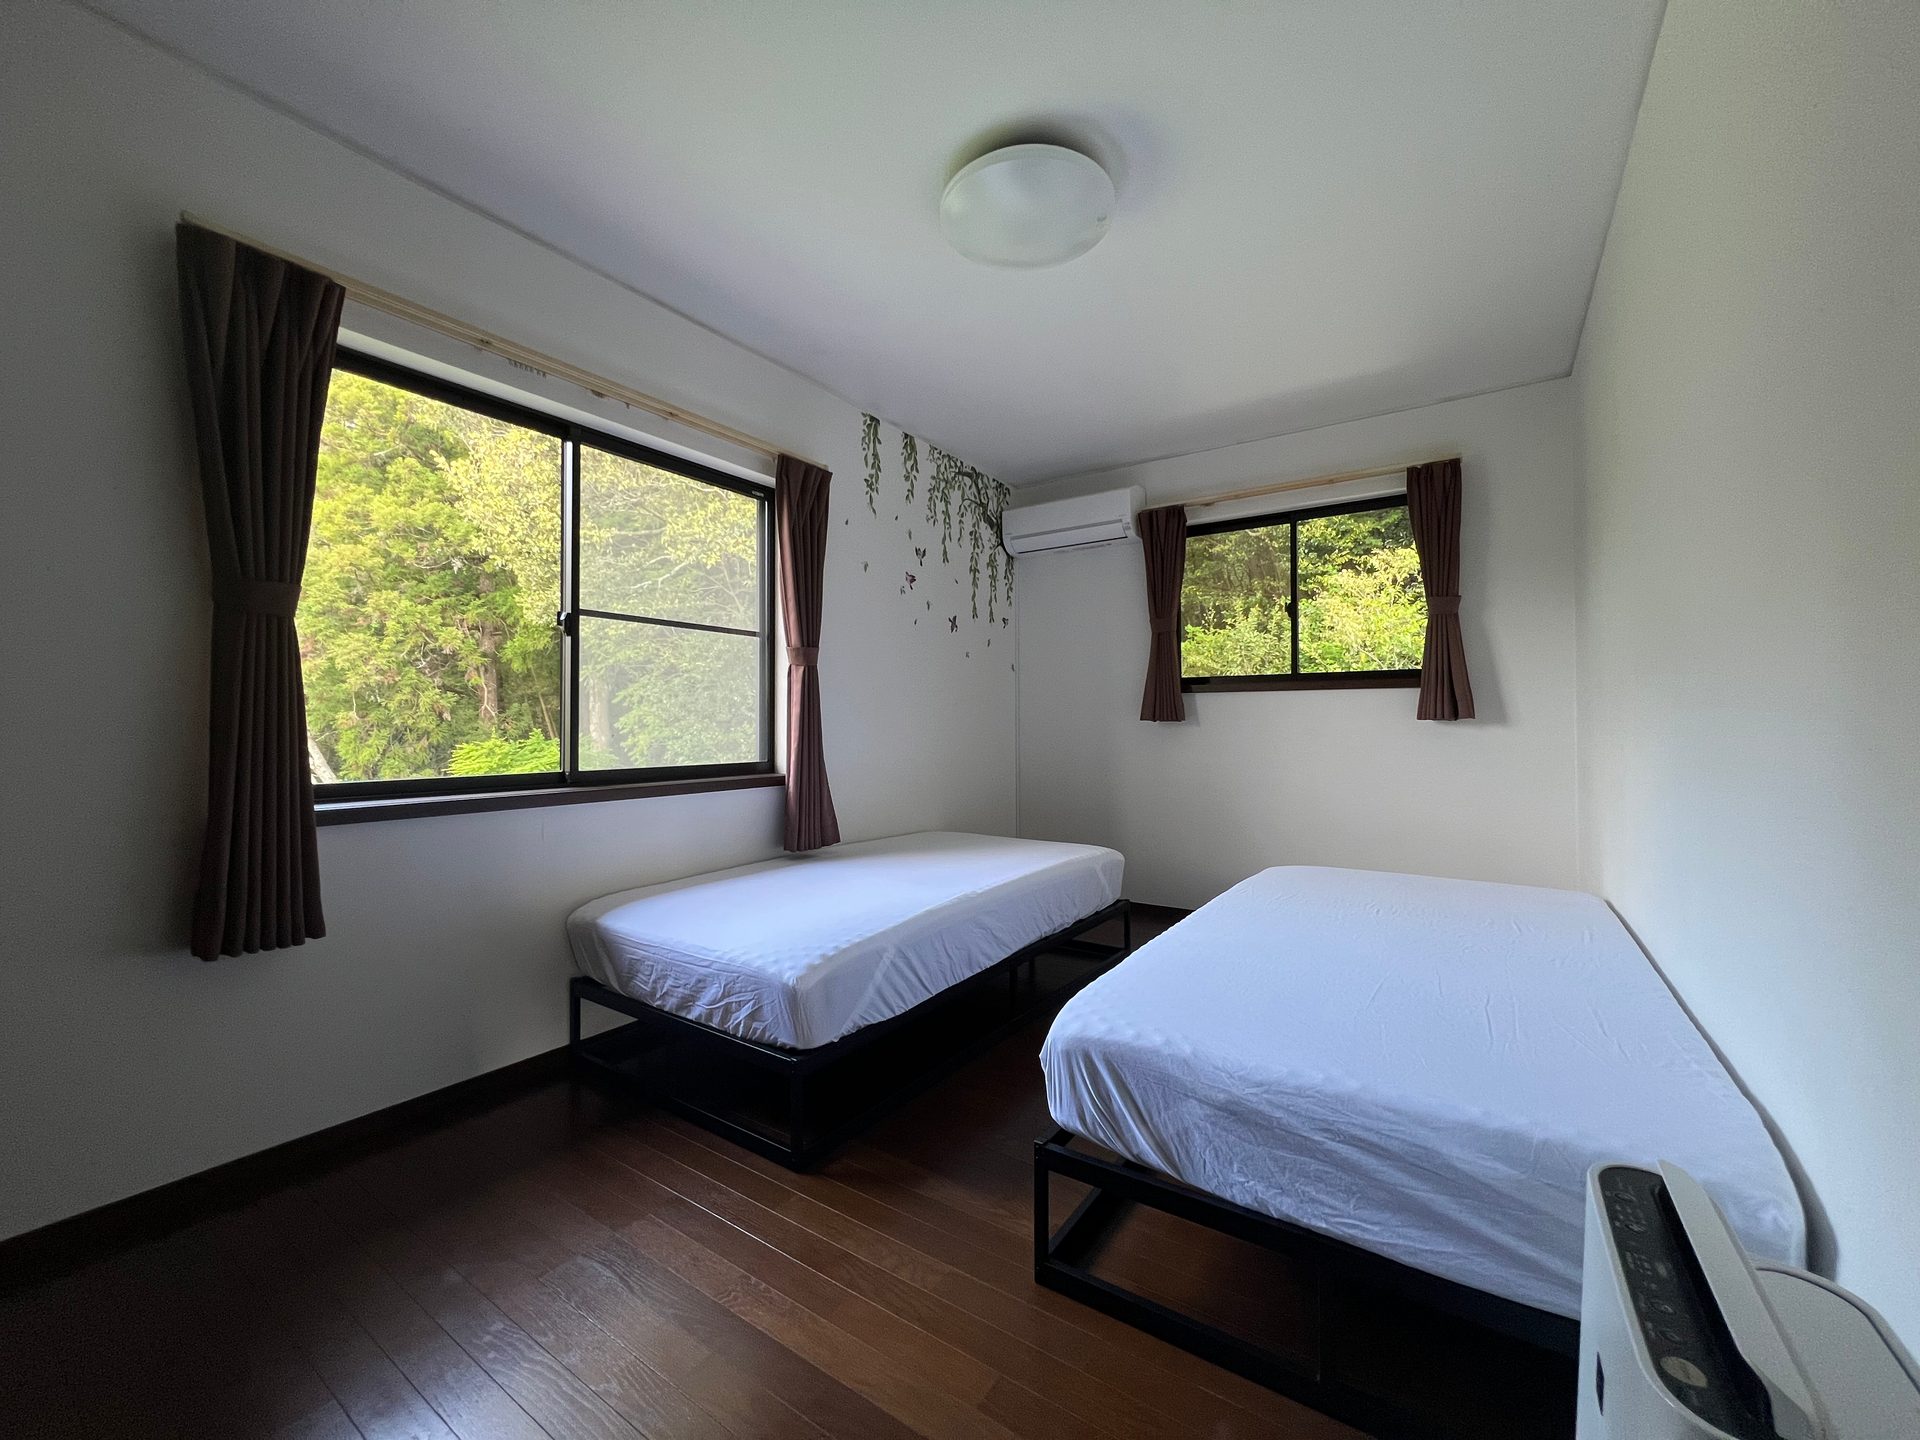
The 1st floor has an open LDK (kitchen, dining, and living combined) plus a tatami room that fits up to 4 futon sets. The 2nd floor has three bedrooms: two singles, one double, and one queen.
Floor Plan
Floor Plan
Rooms
Room Introductions
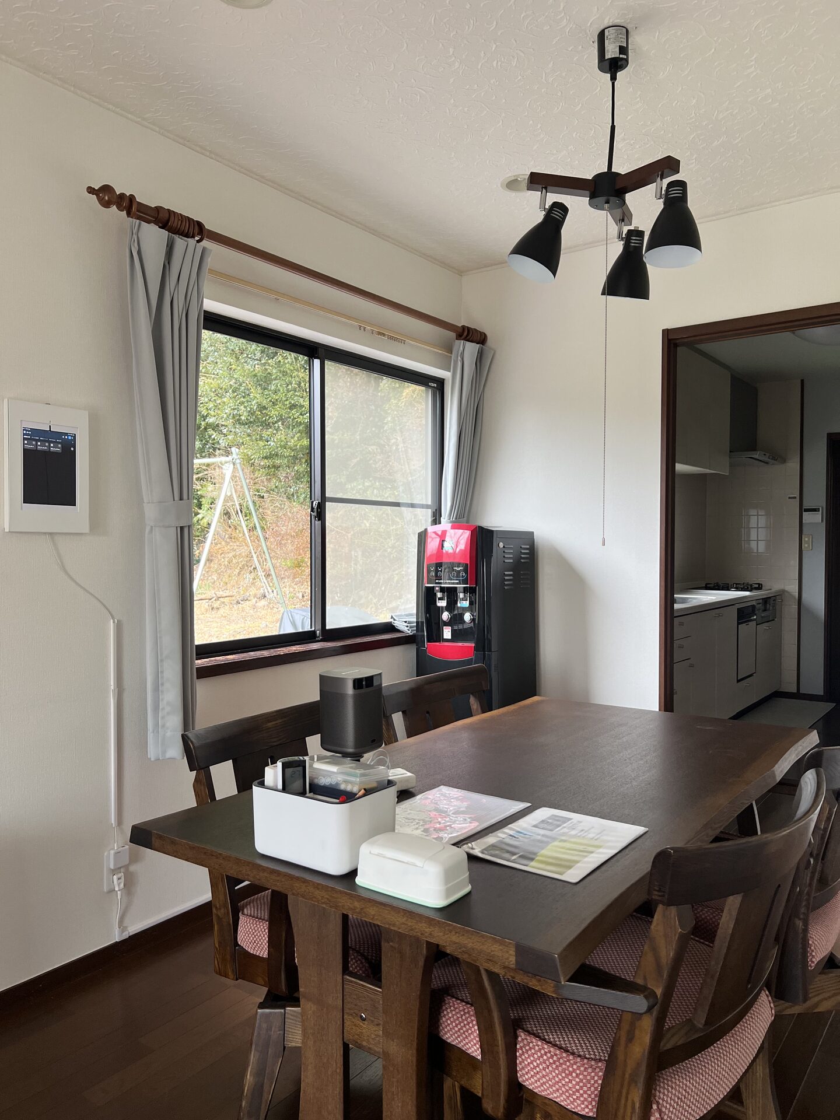
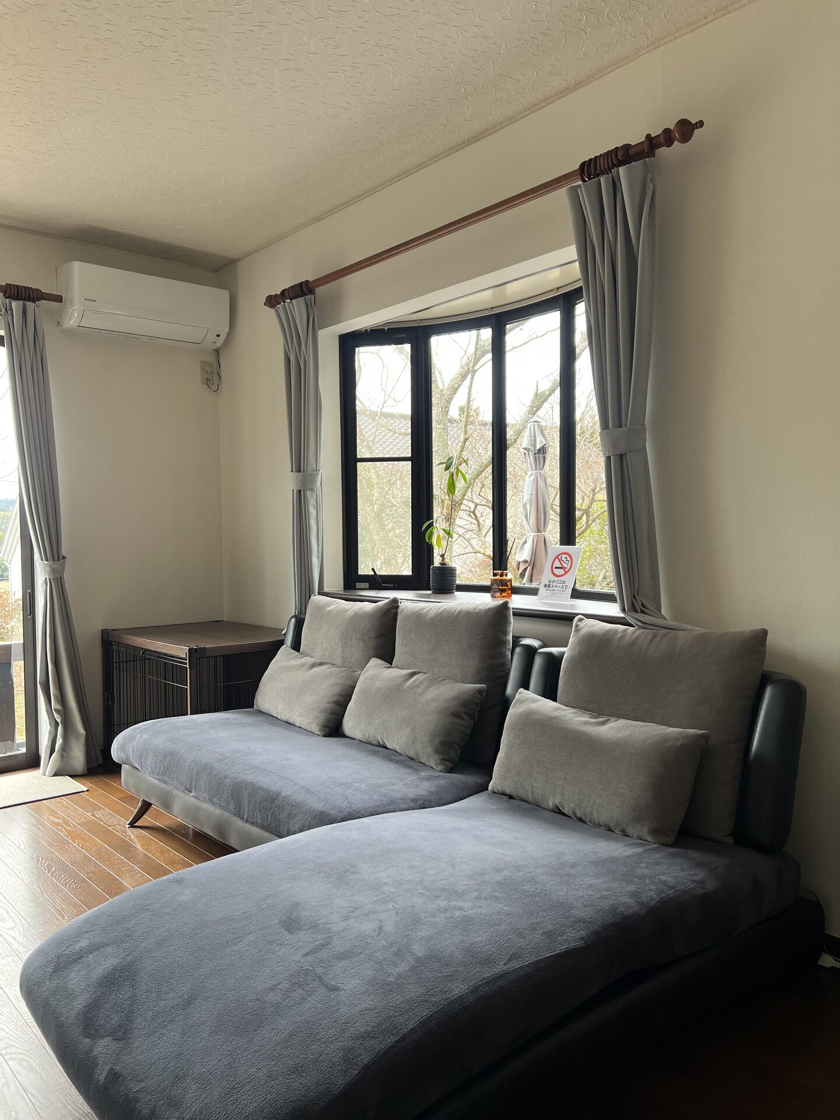
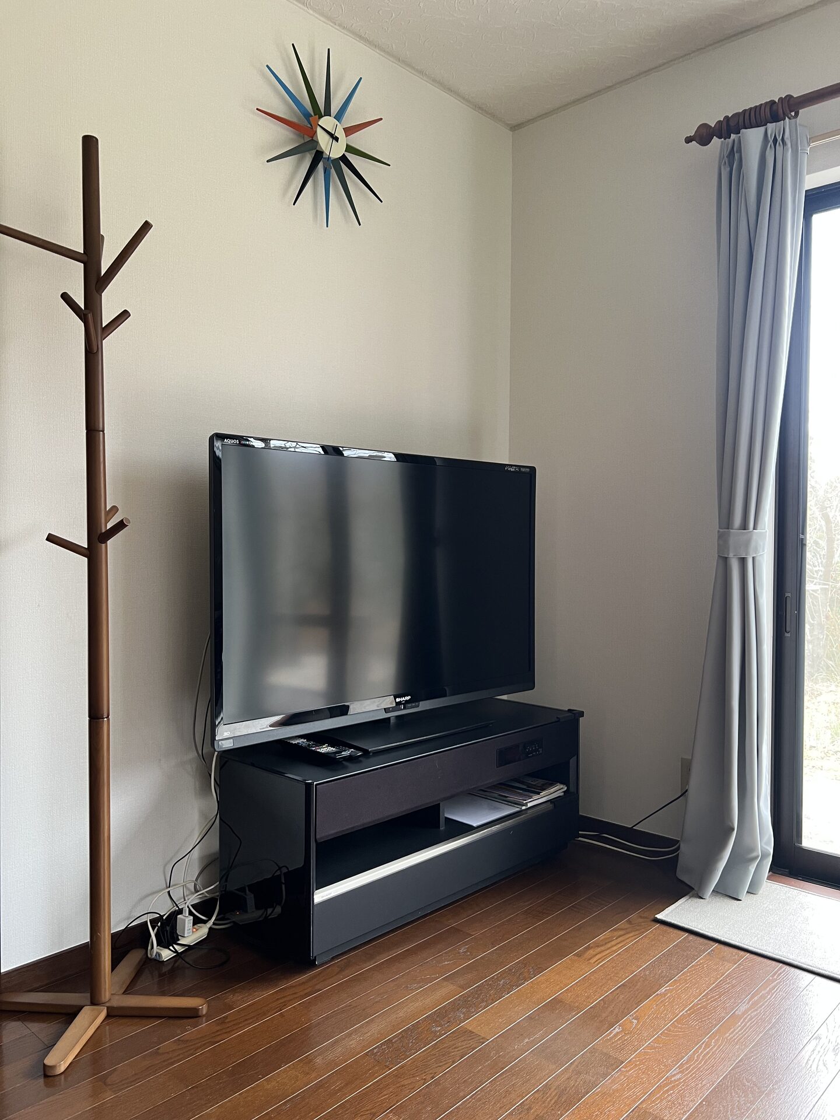
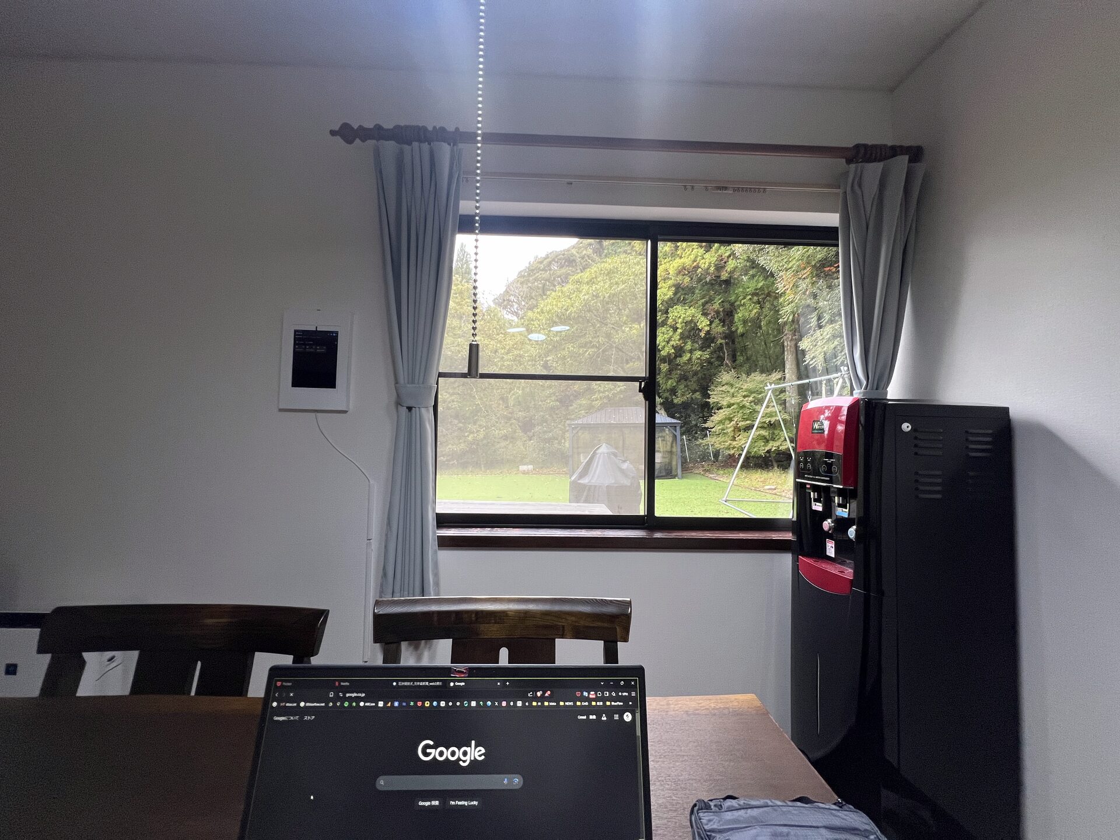
LDK
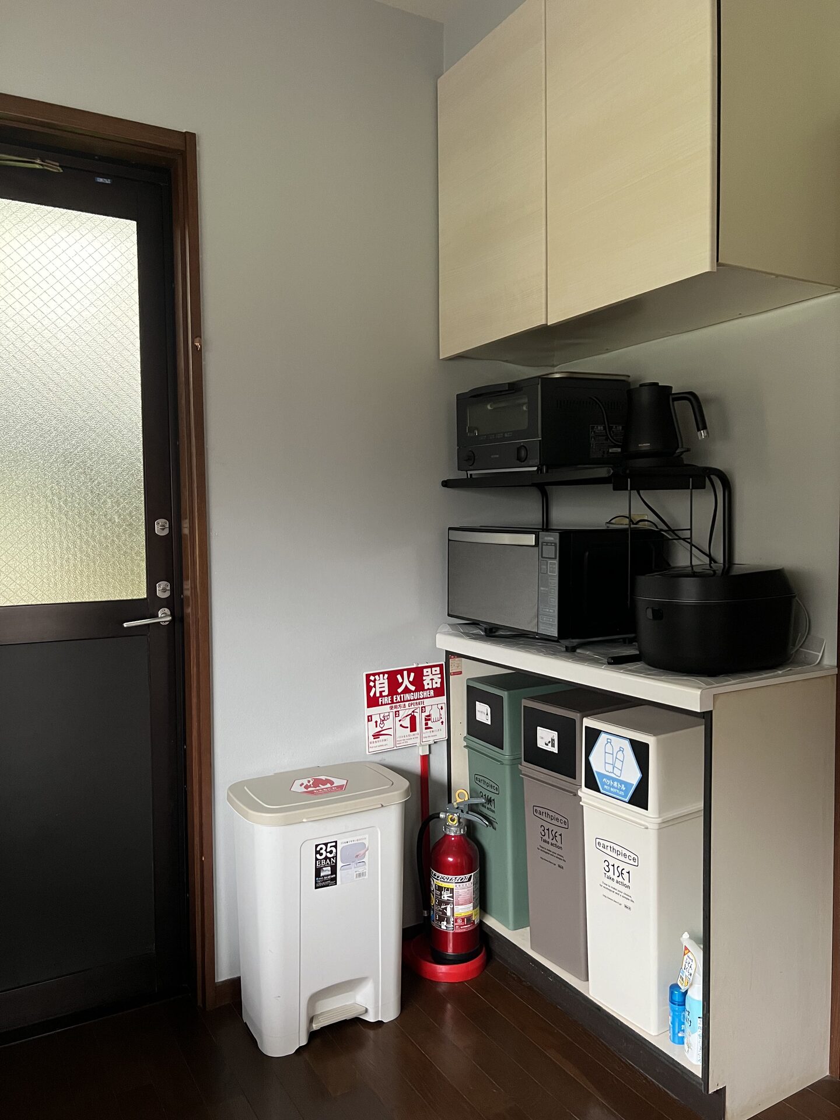
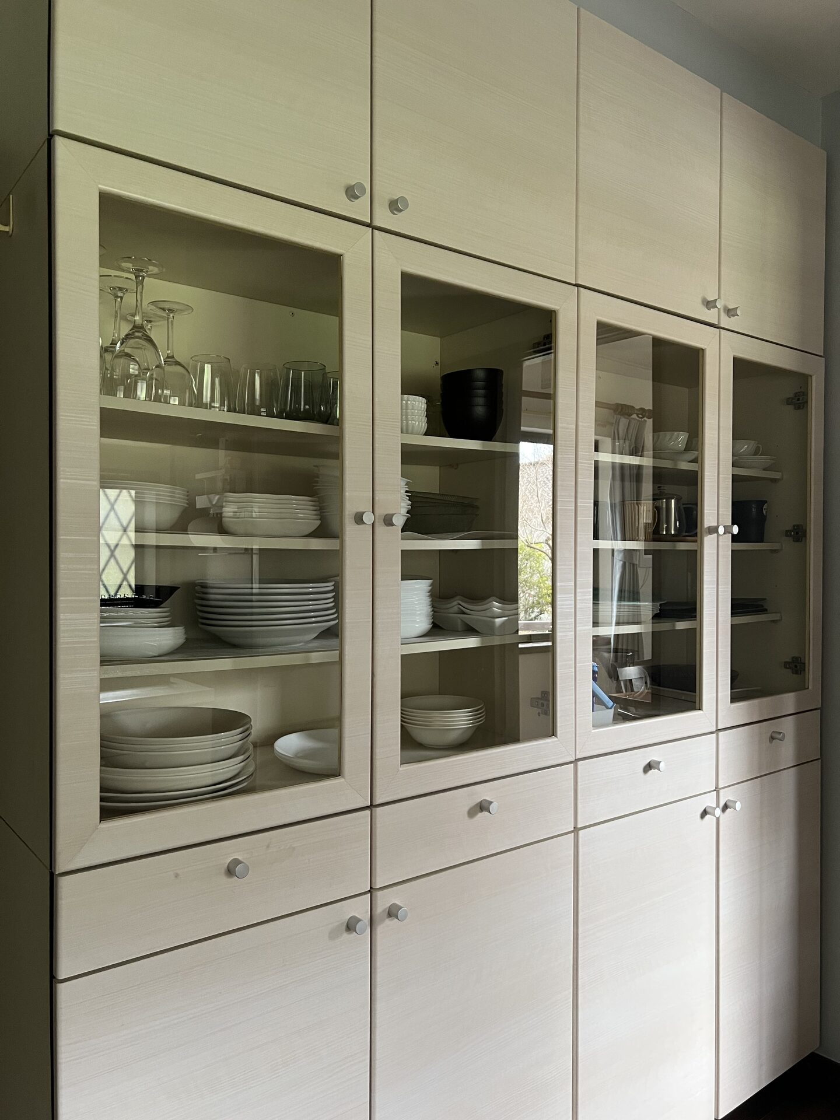
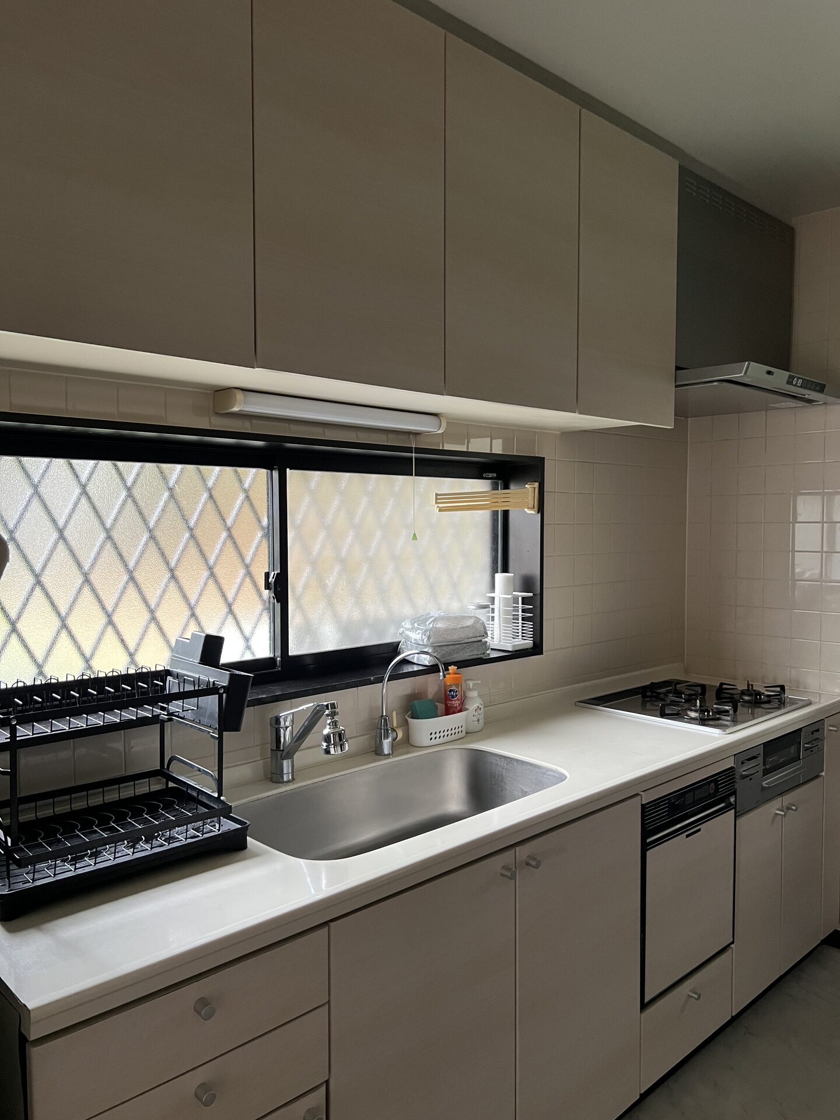
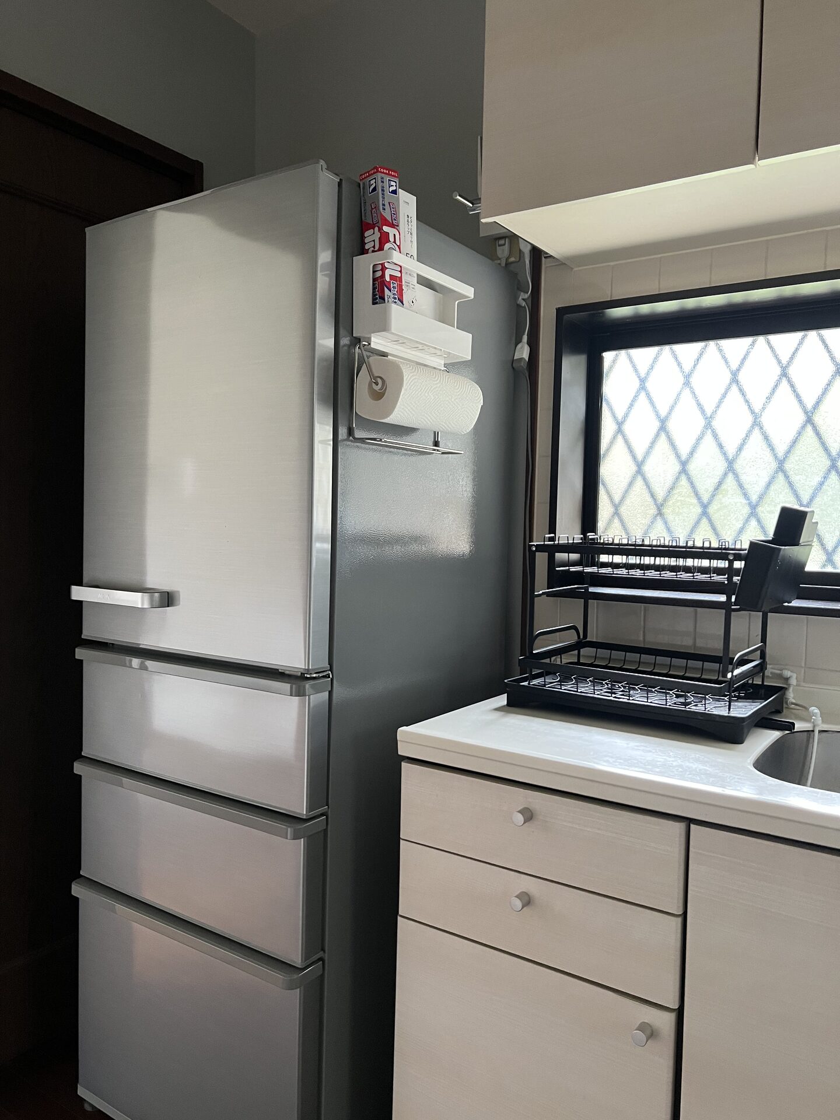
An open kitchen, dining, and living space that becomes the heart of your stay during the day.
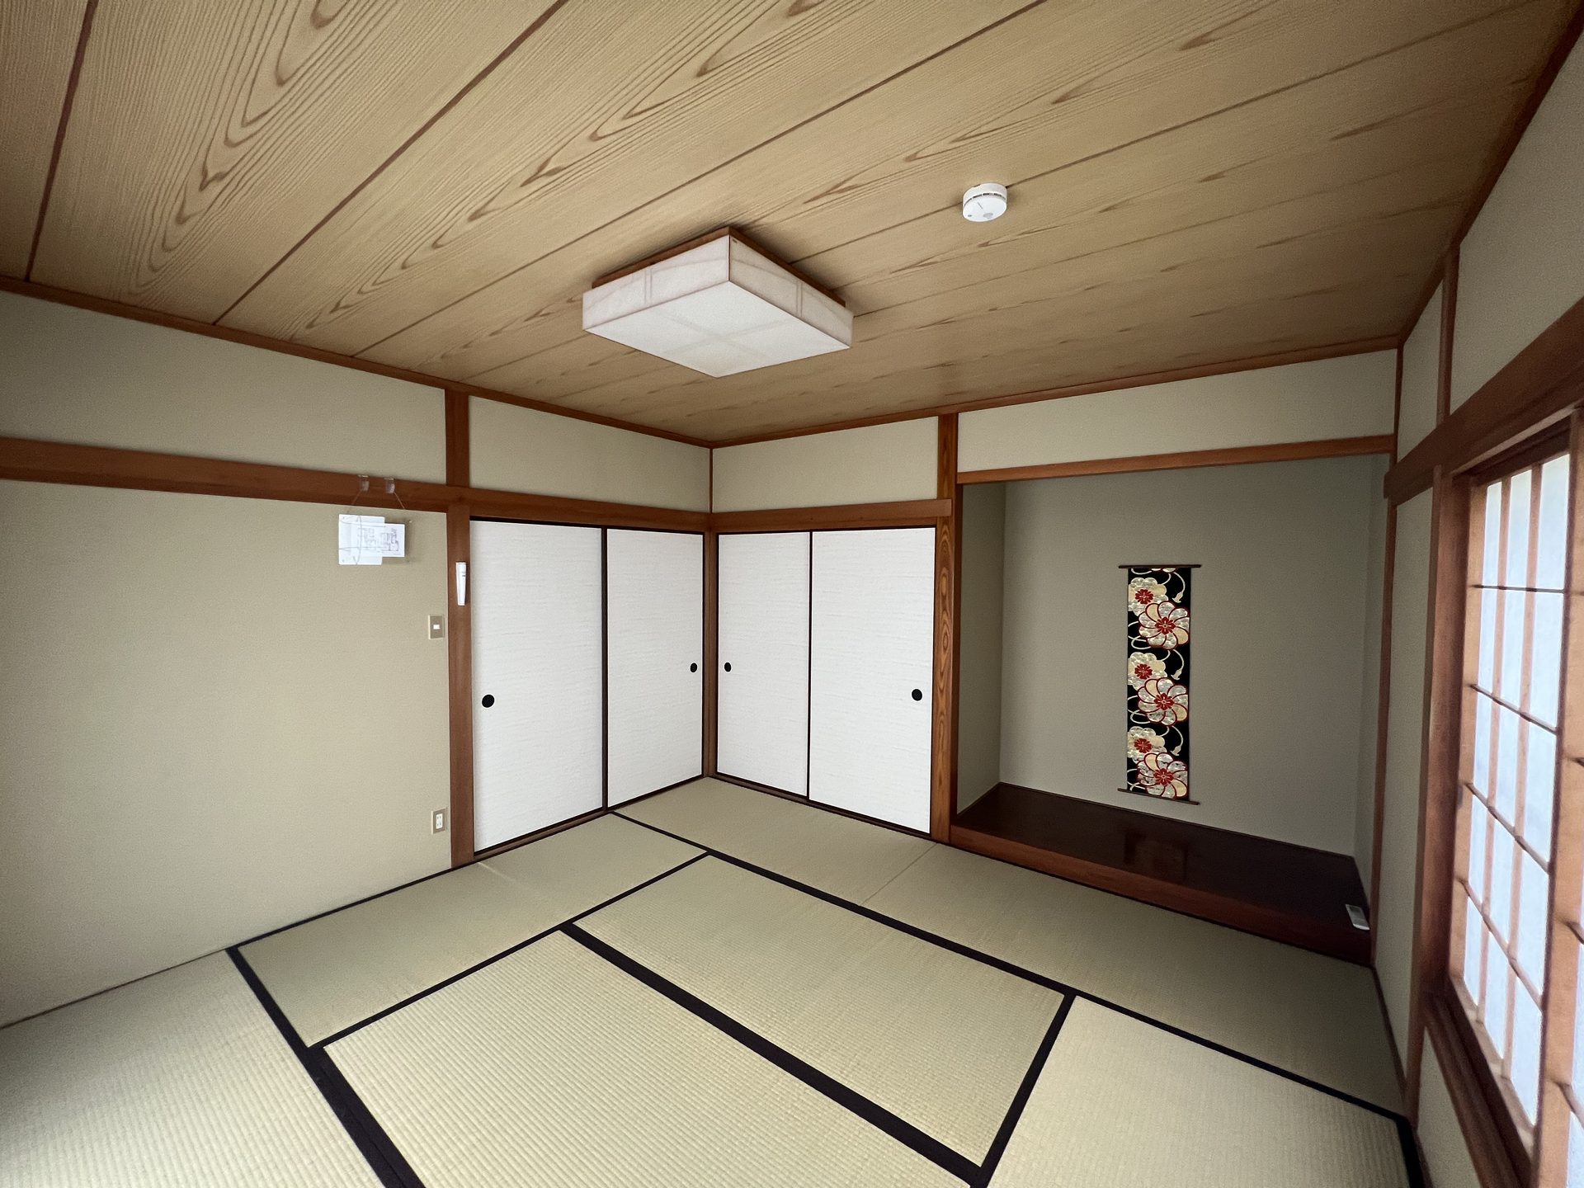
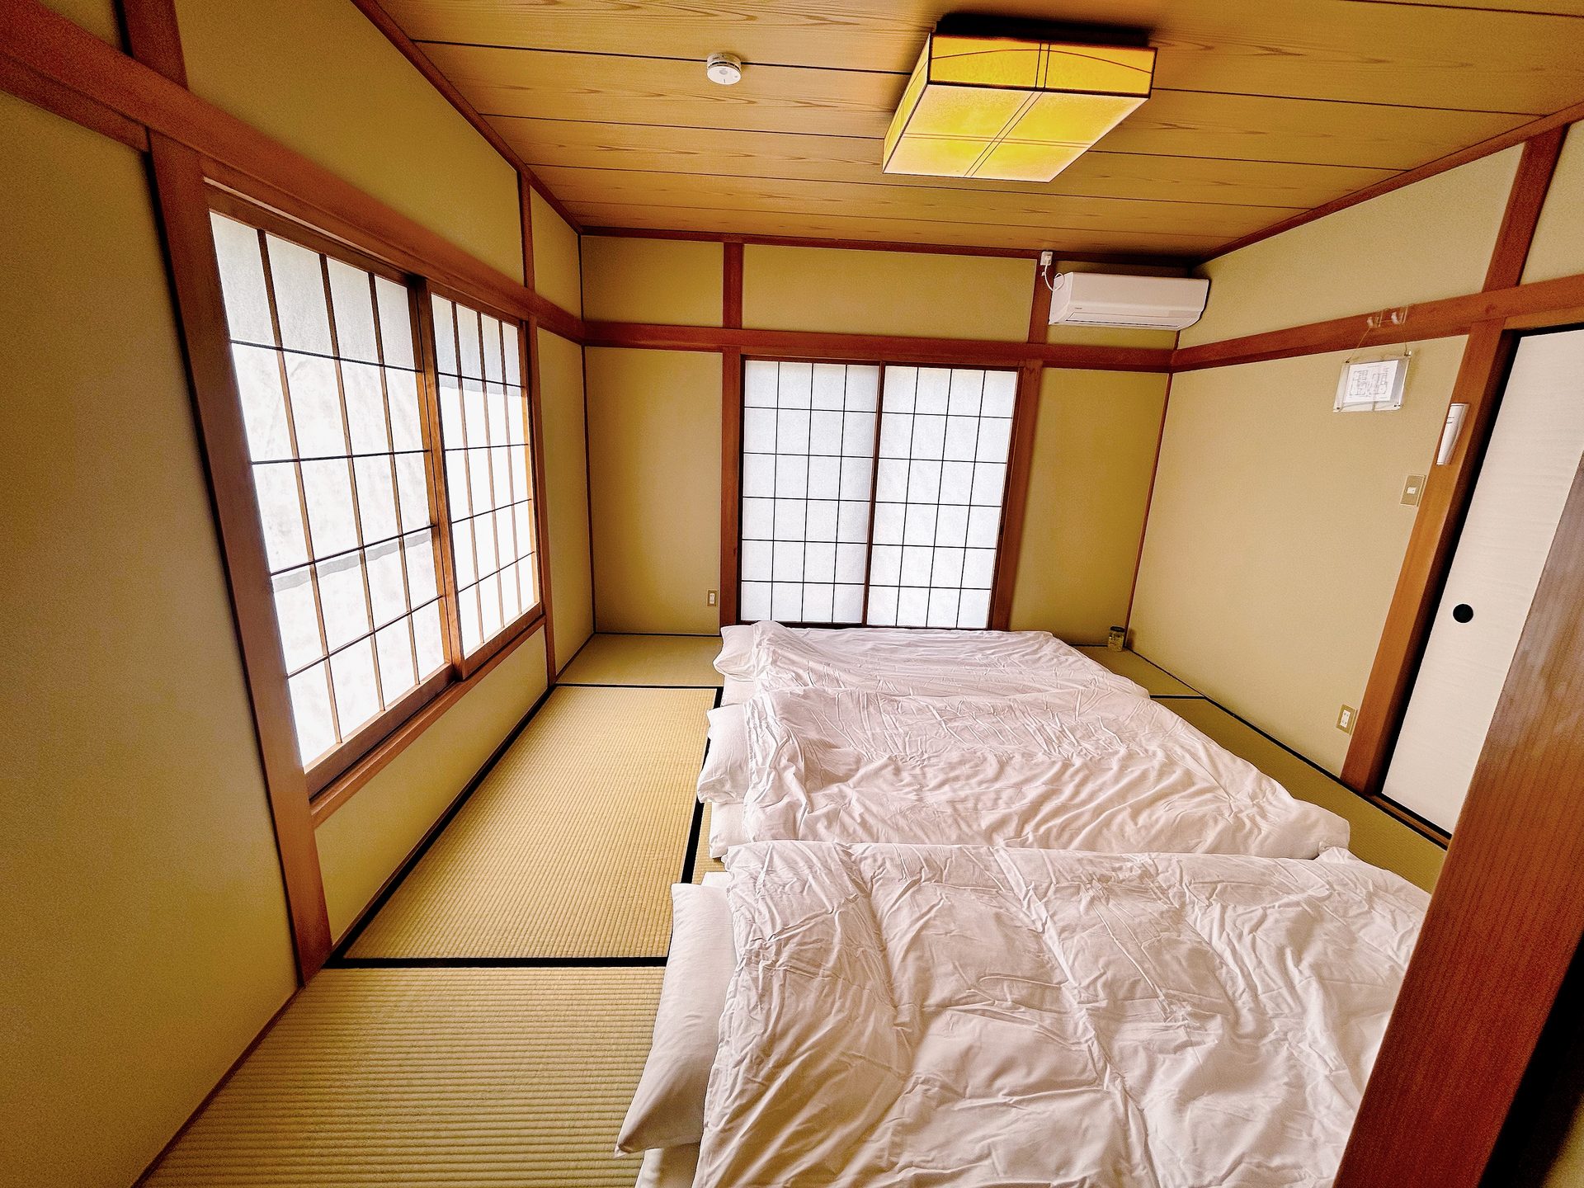
Tatami Room
A tatami room that fits up to 4 futon sets. Well suited to families with children or groups who like sleeping side by side.
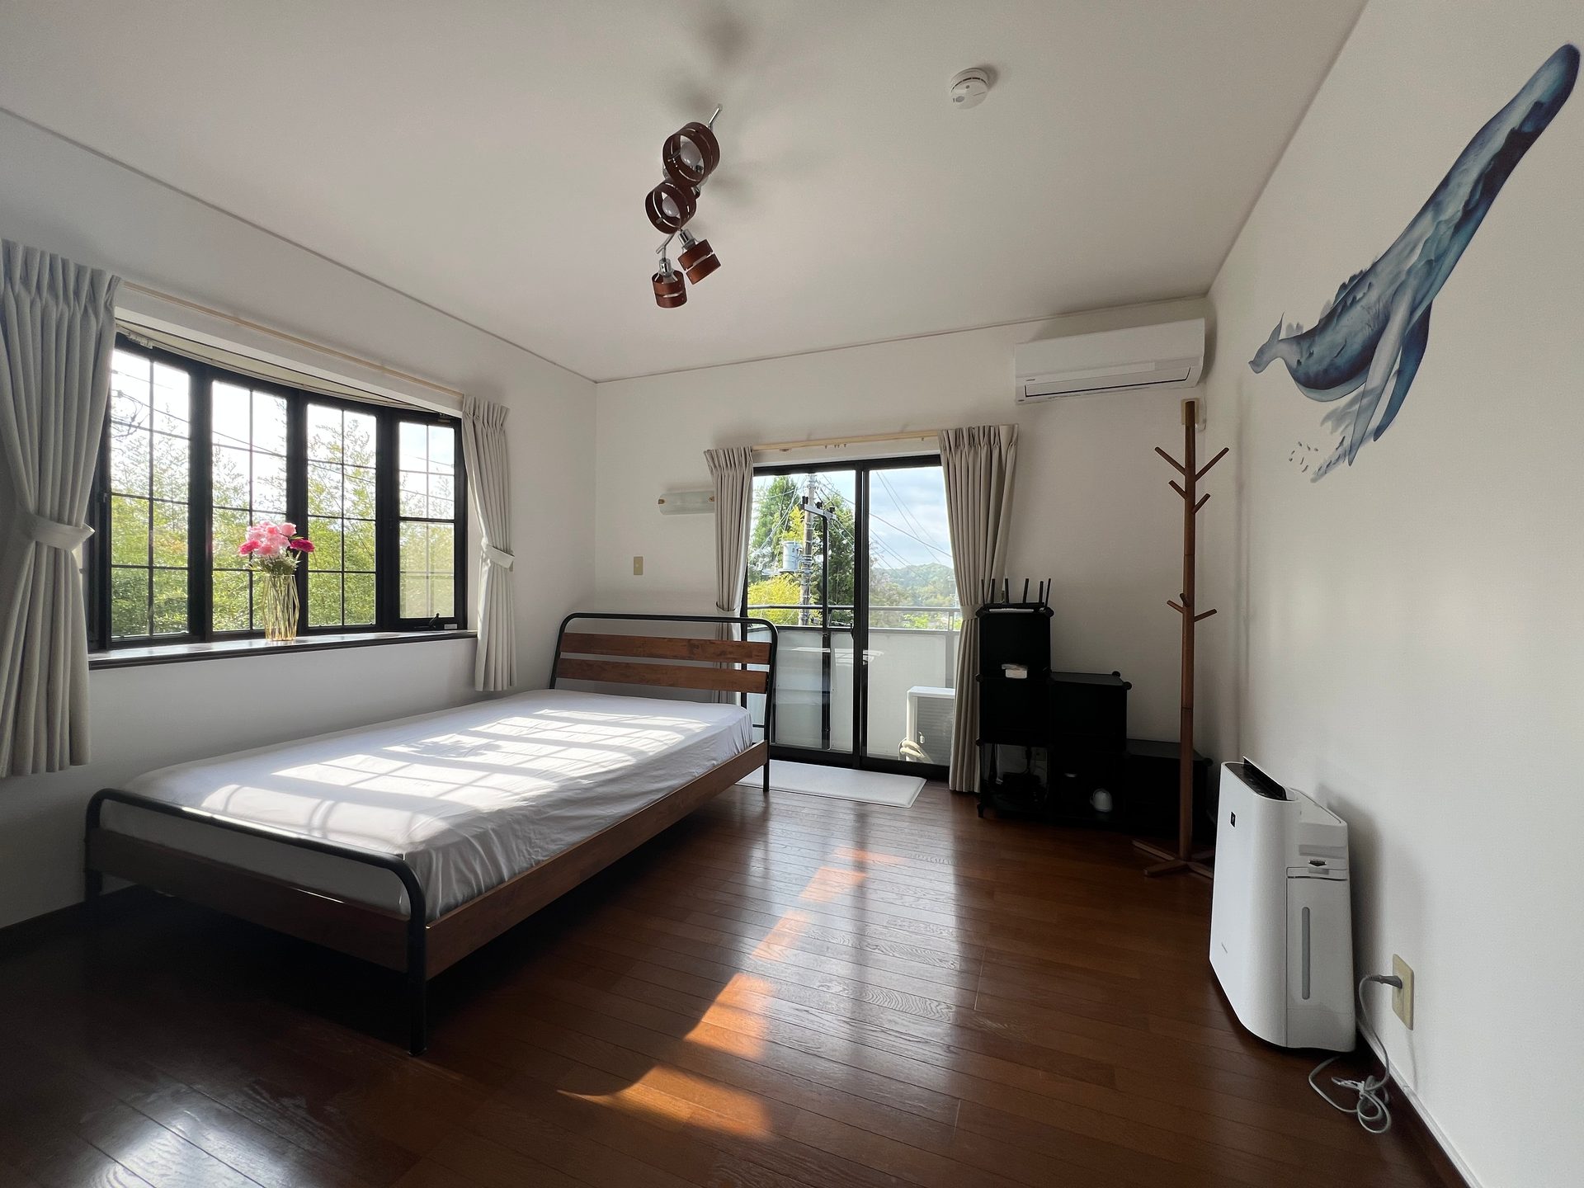
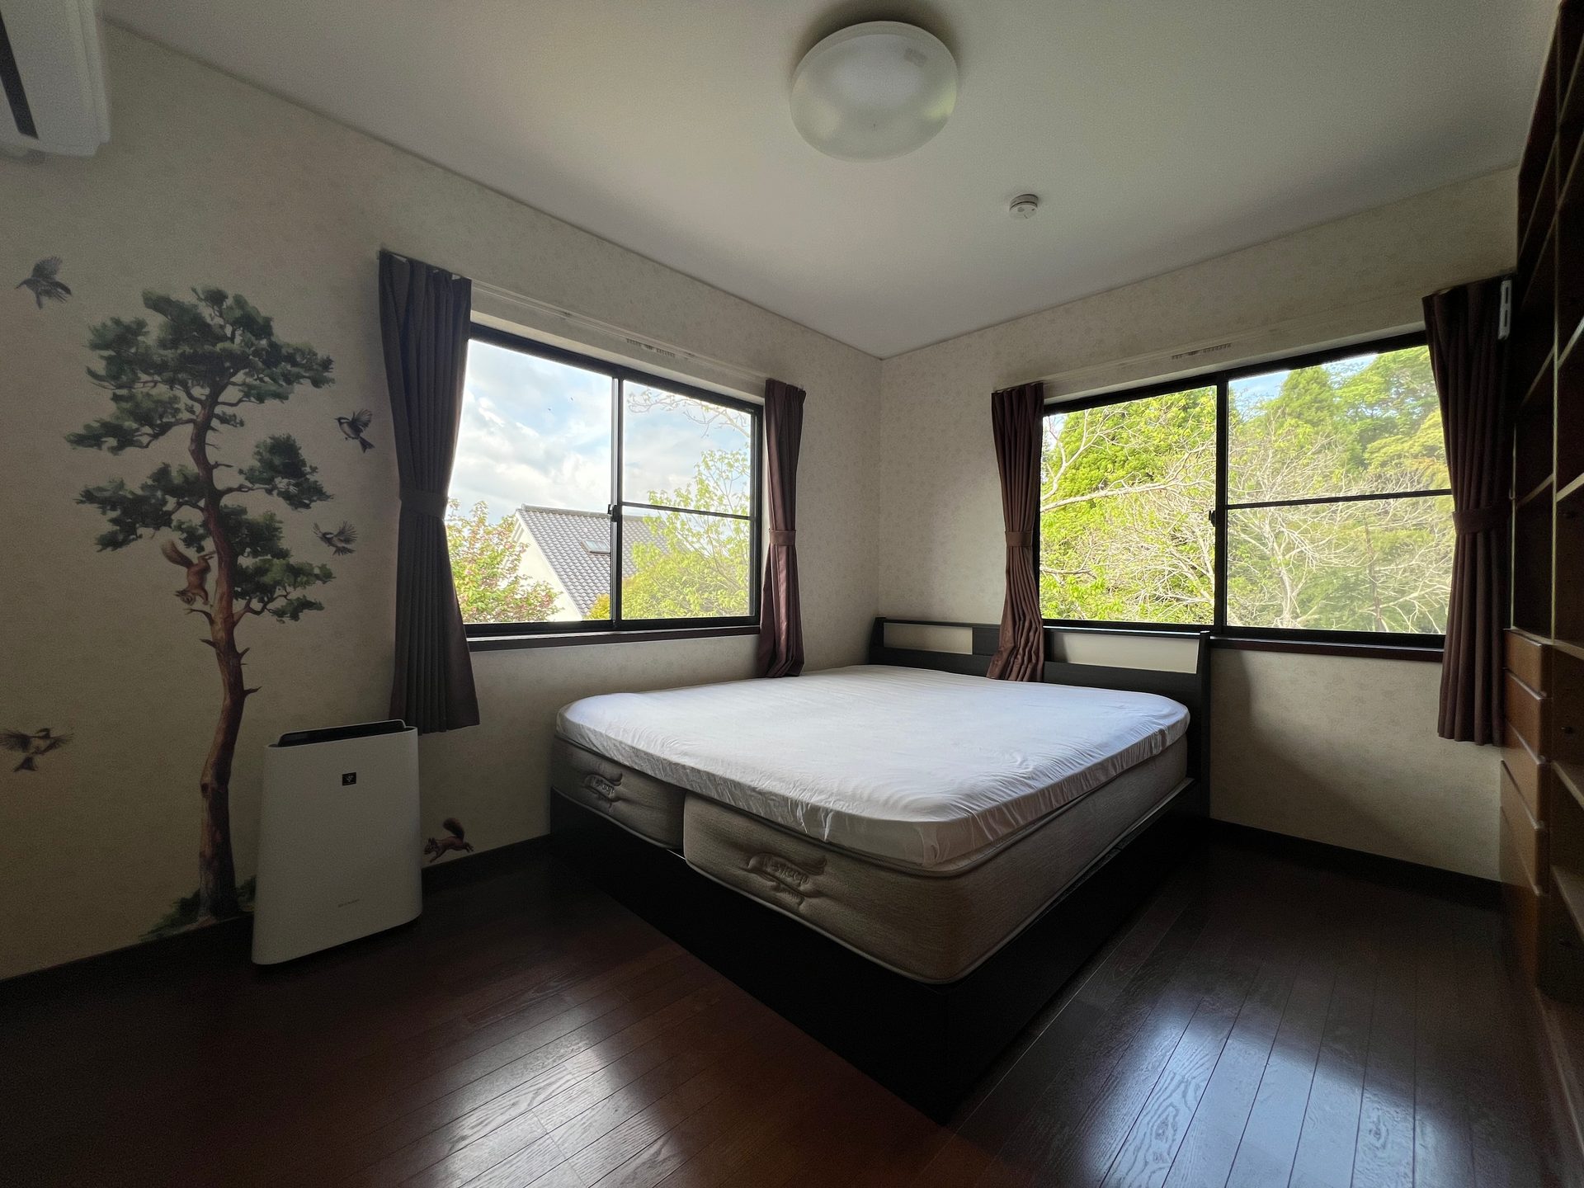
3 Bedrooms
Two singles, one double, one queen — three bedrooms with beds.
Equipment
Equipment & Facilities
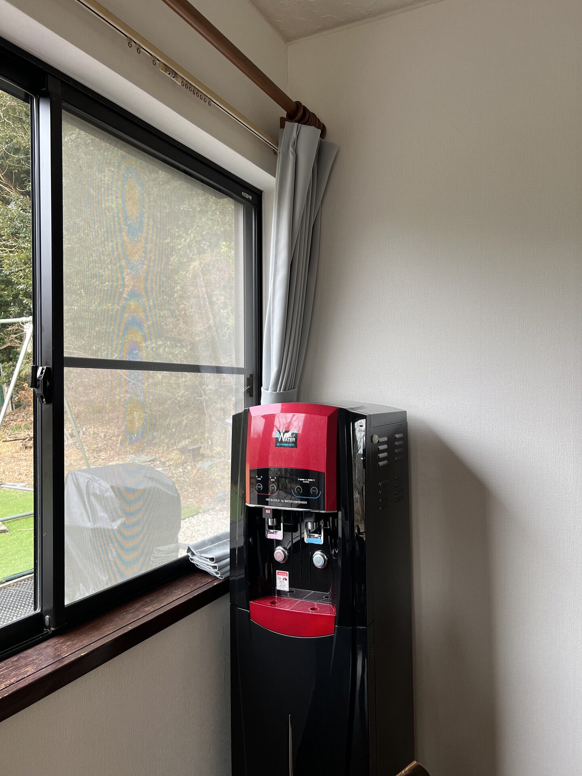
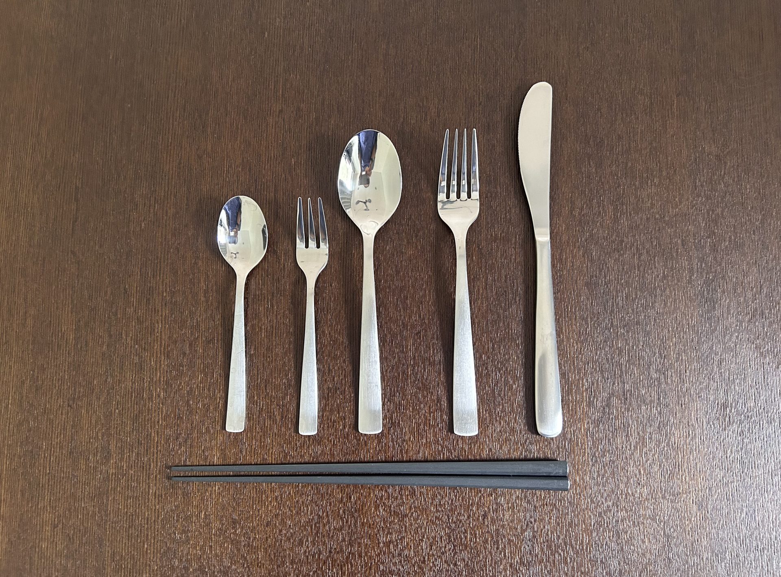
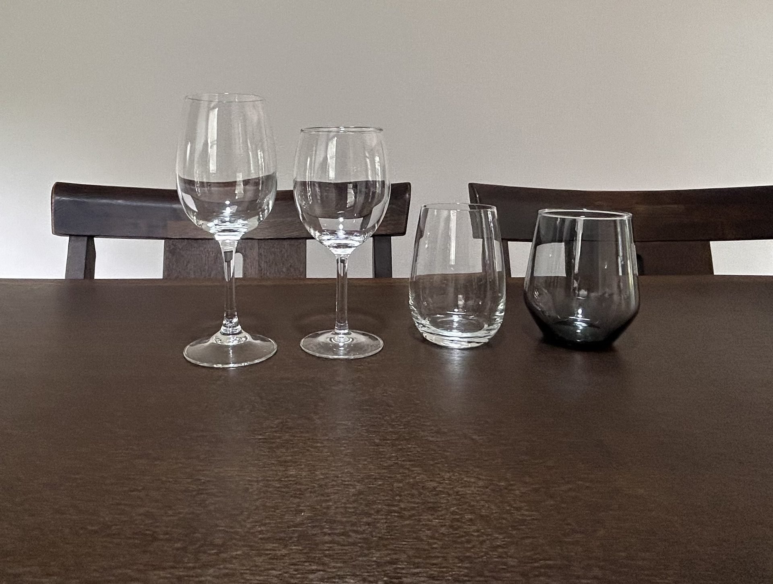
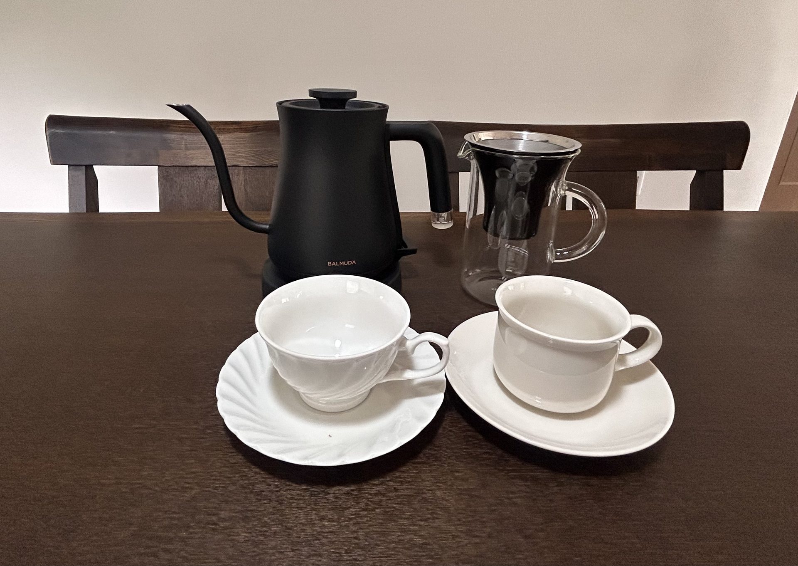
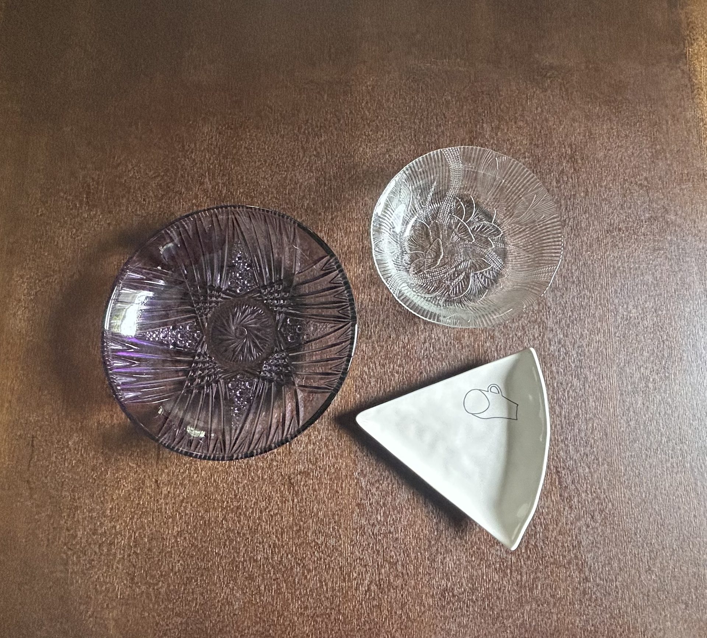
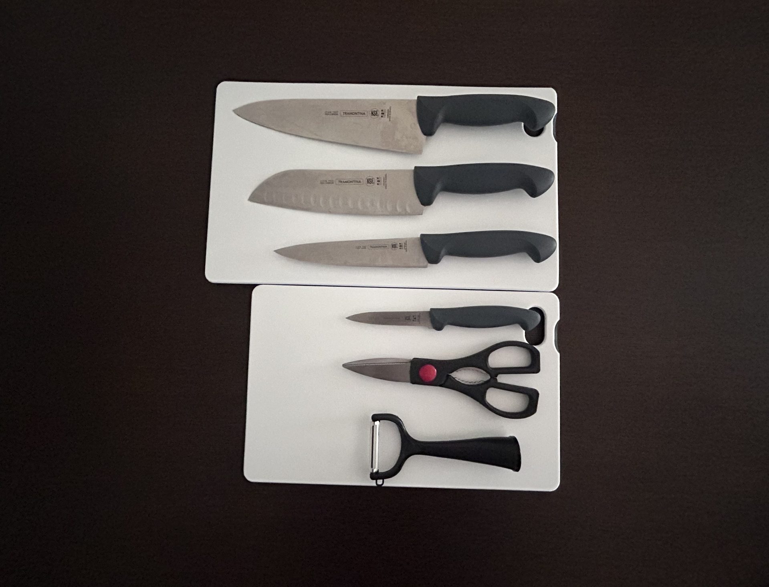
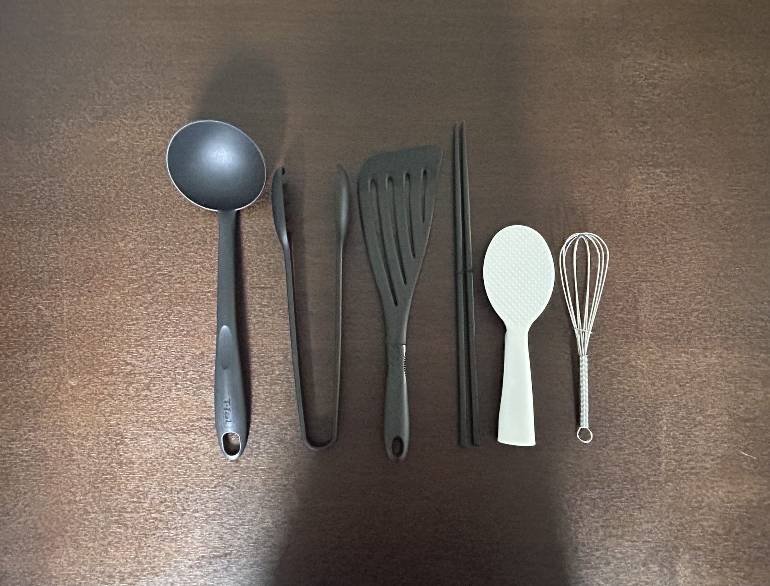
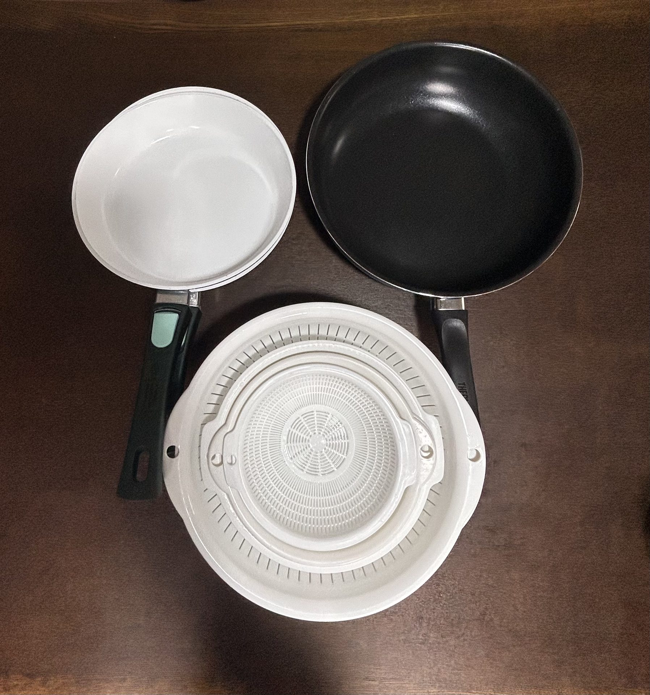
A photo guide to the actual equipment and tableware provided.
Kitchen & Tableware
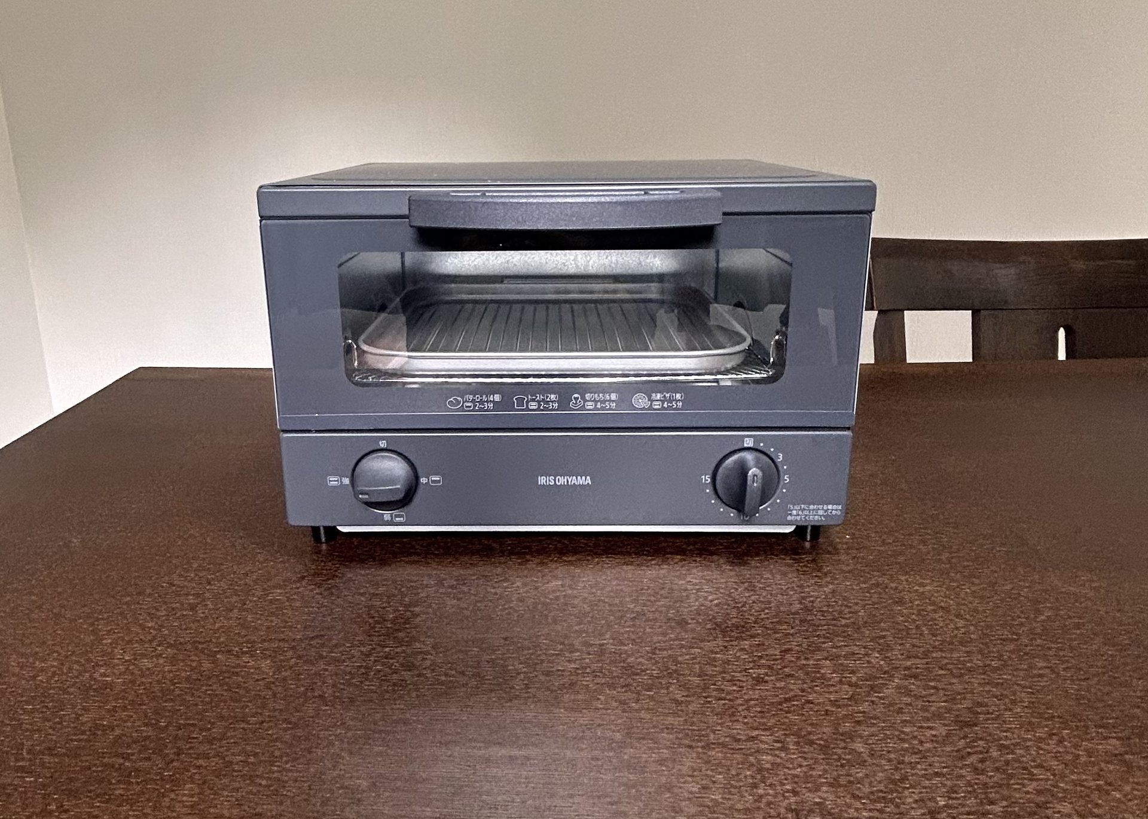
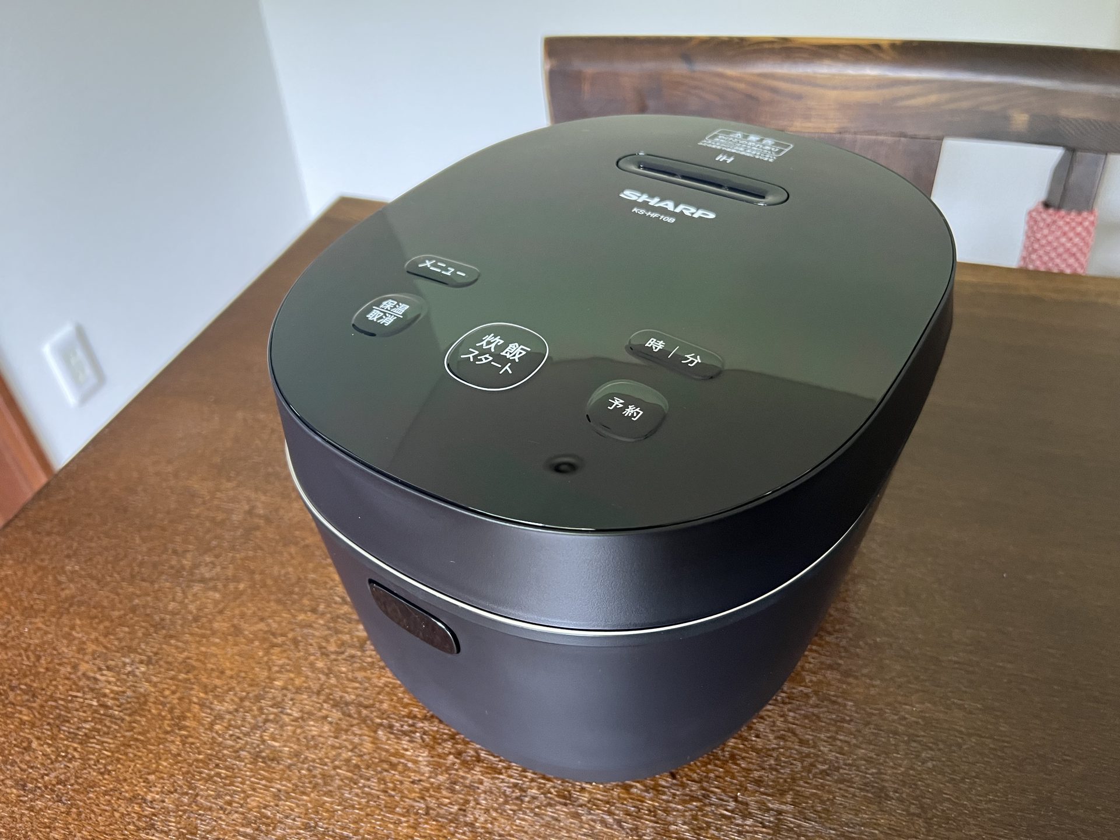
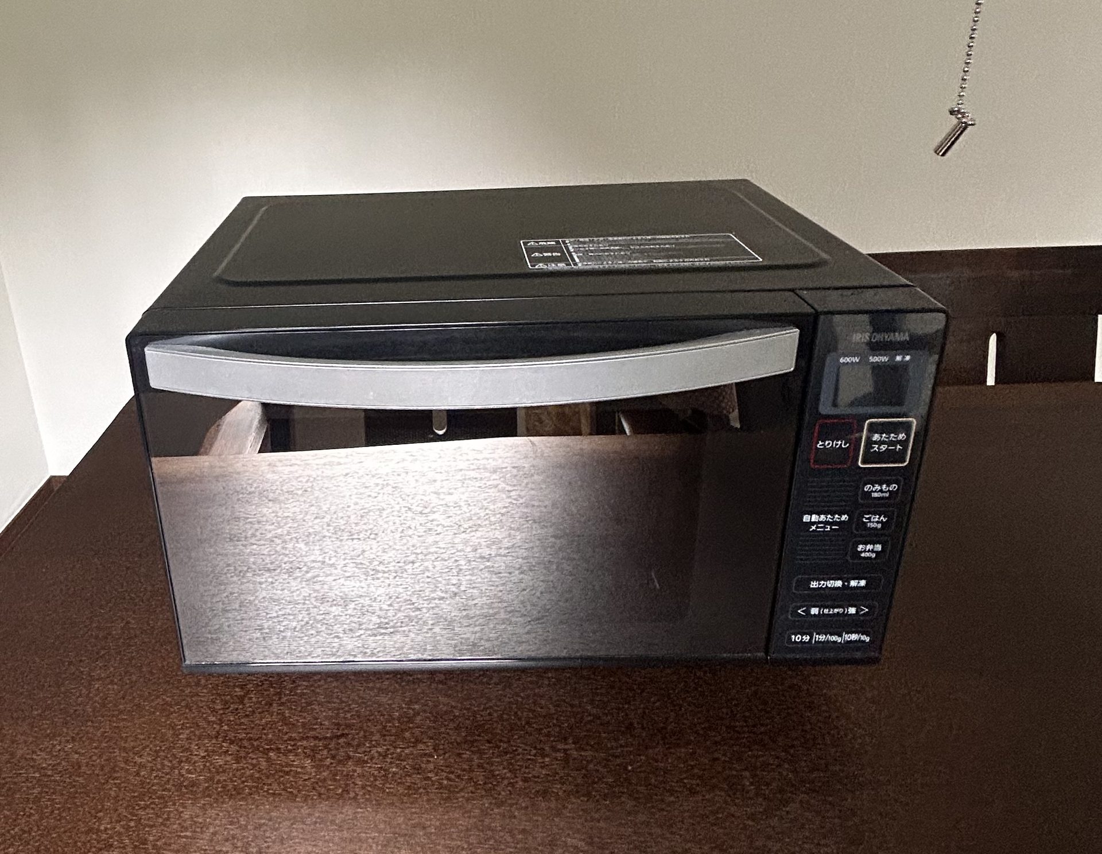
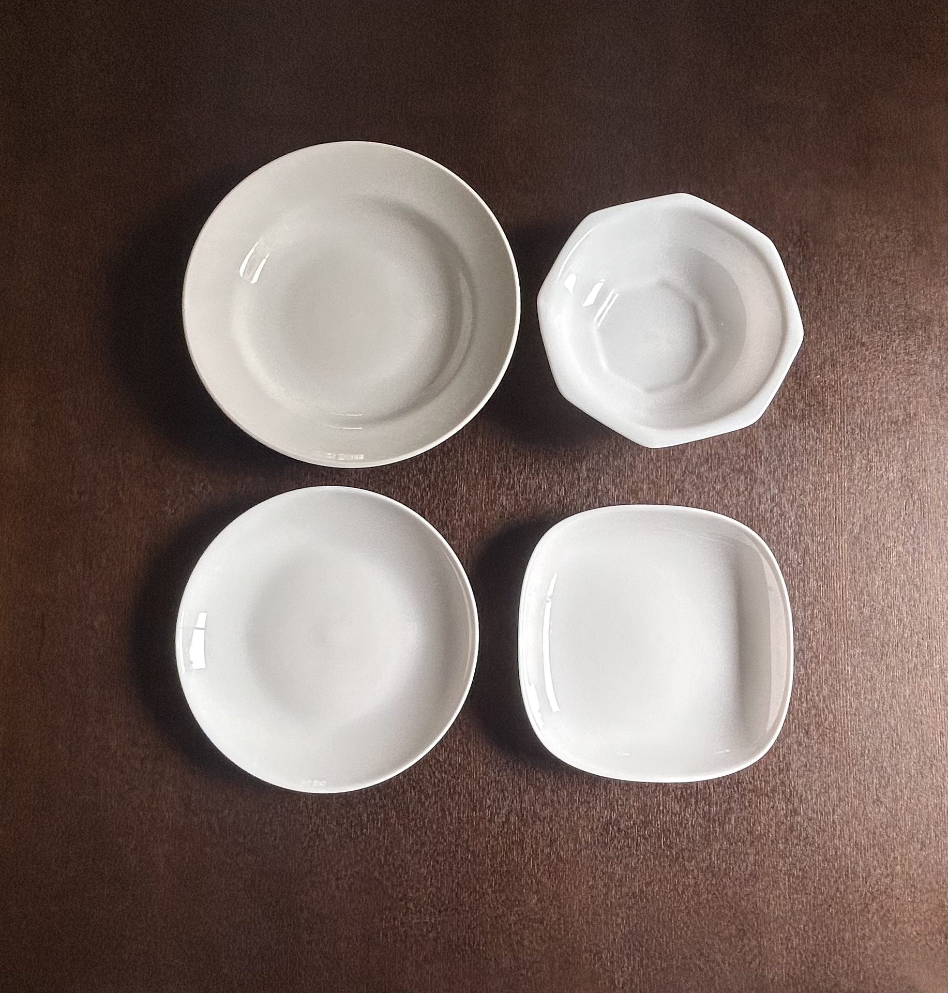
Outdoor & Entertainment
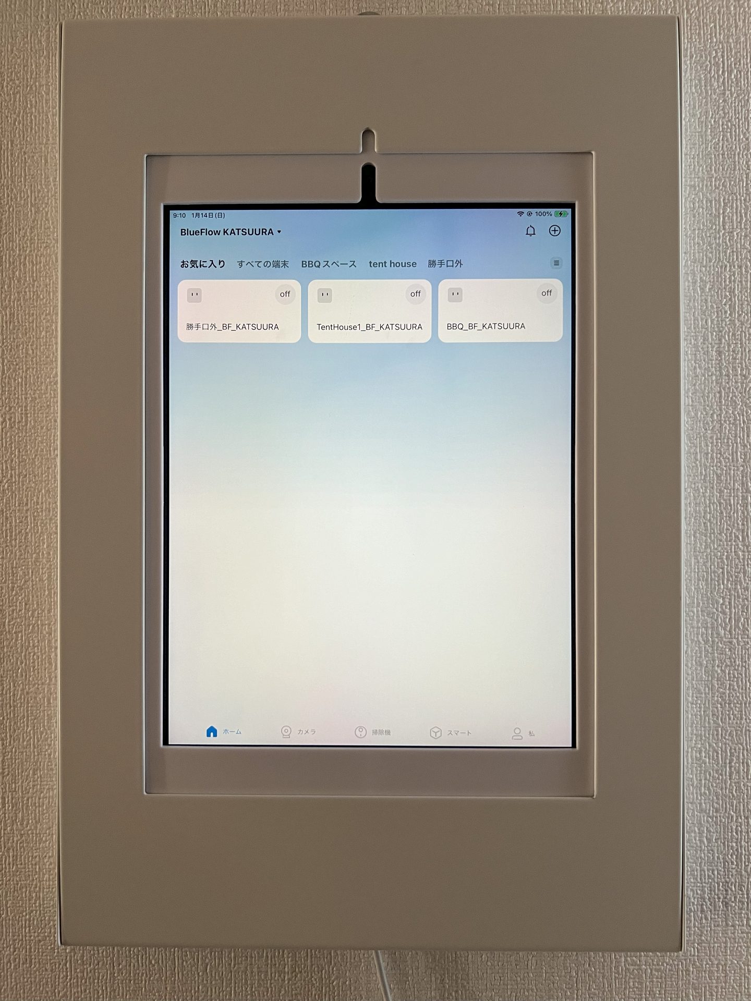
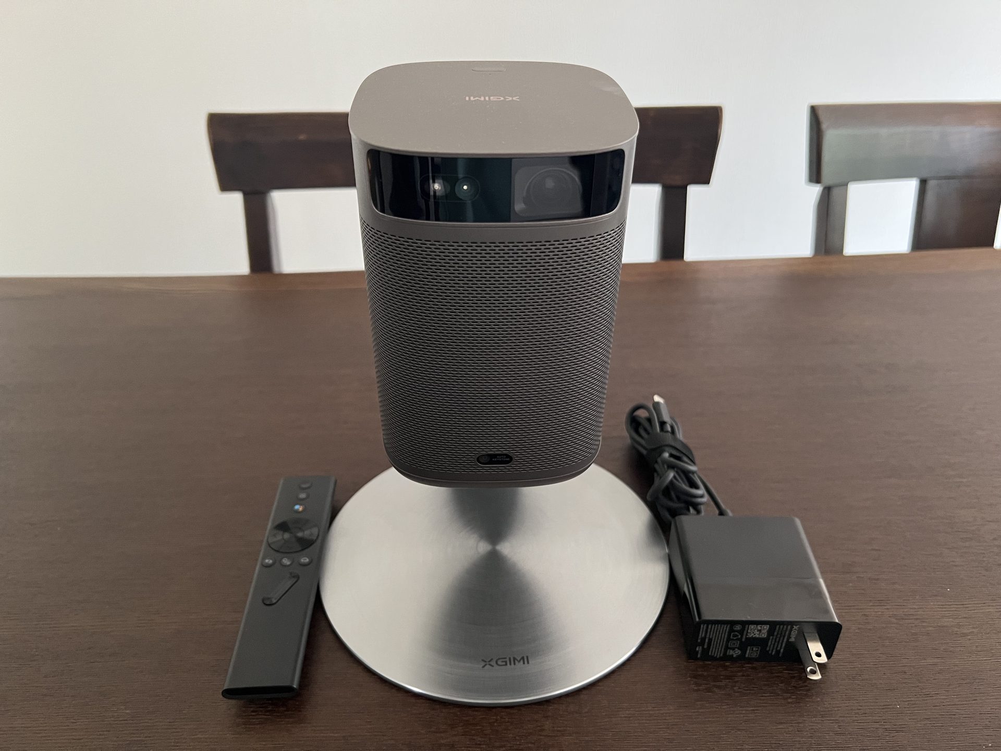
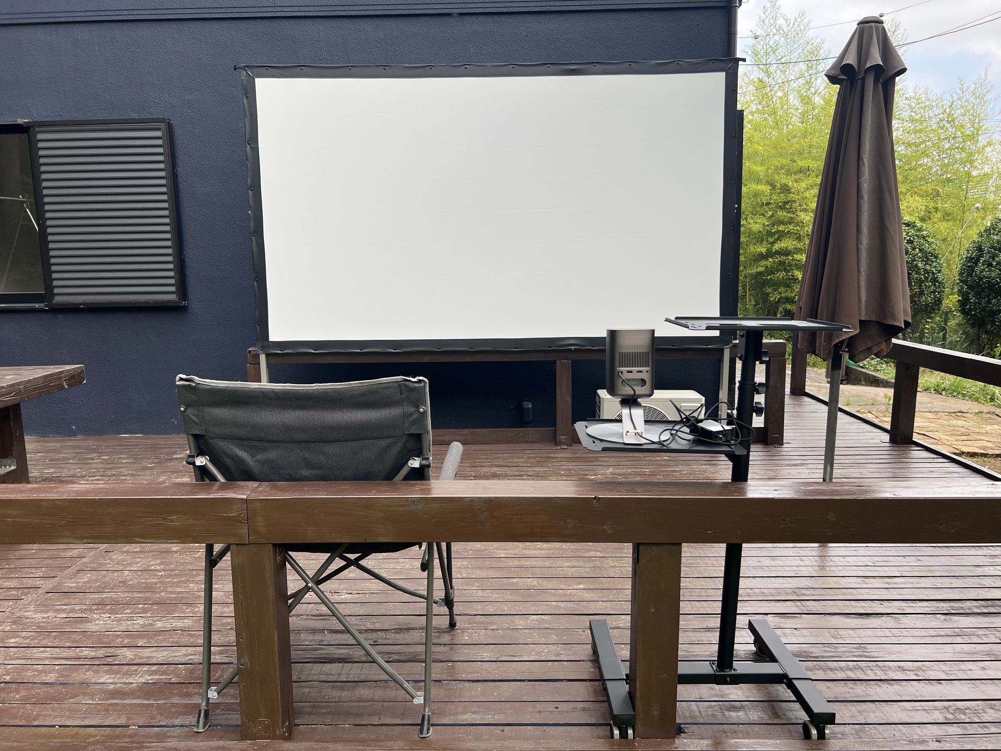
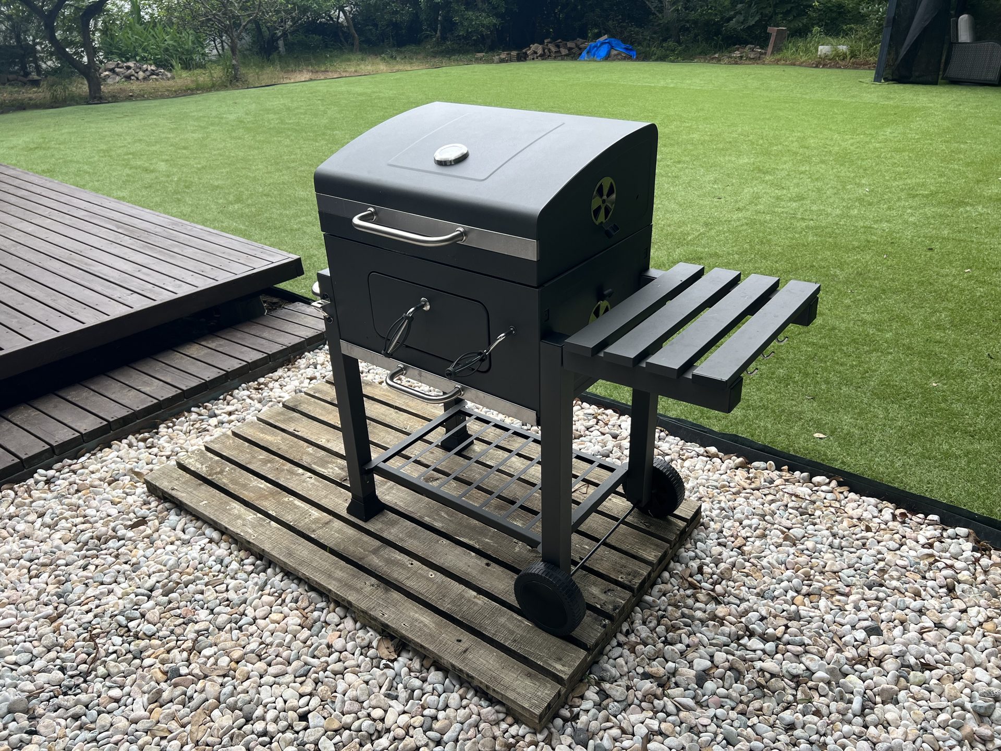
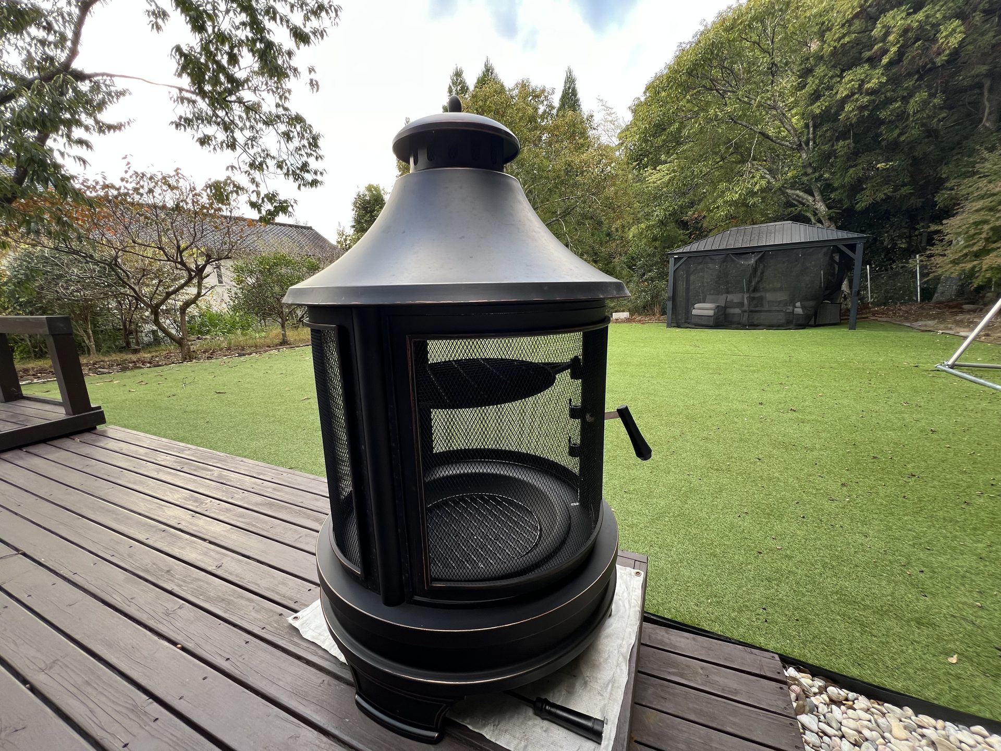
Comfort & More
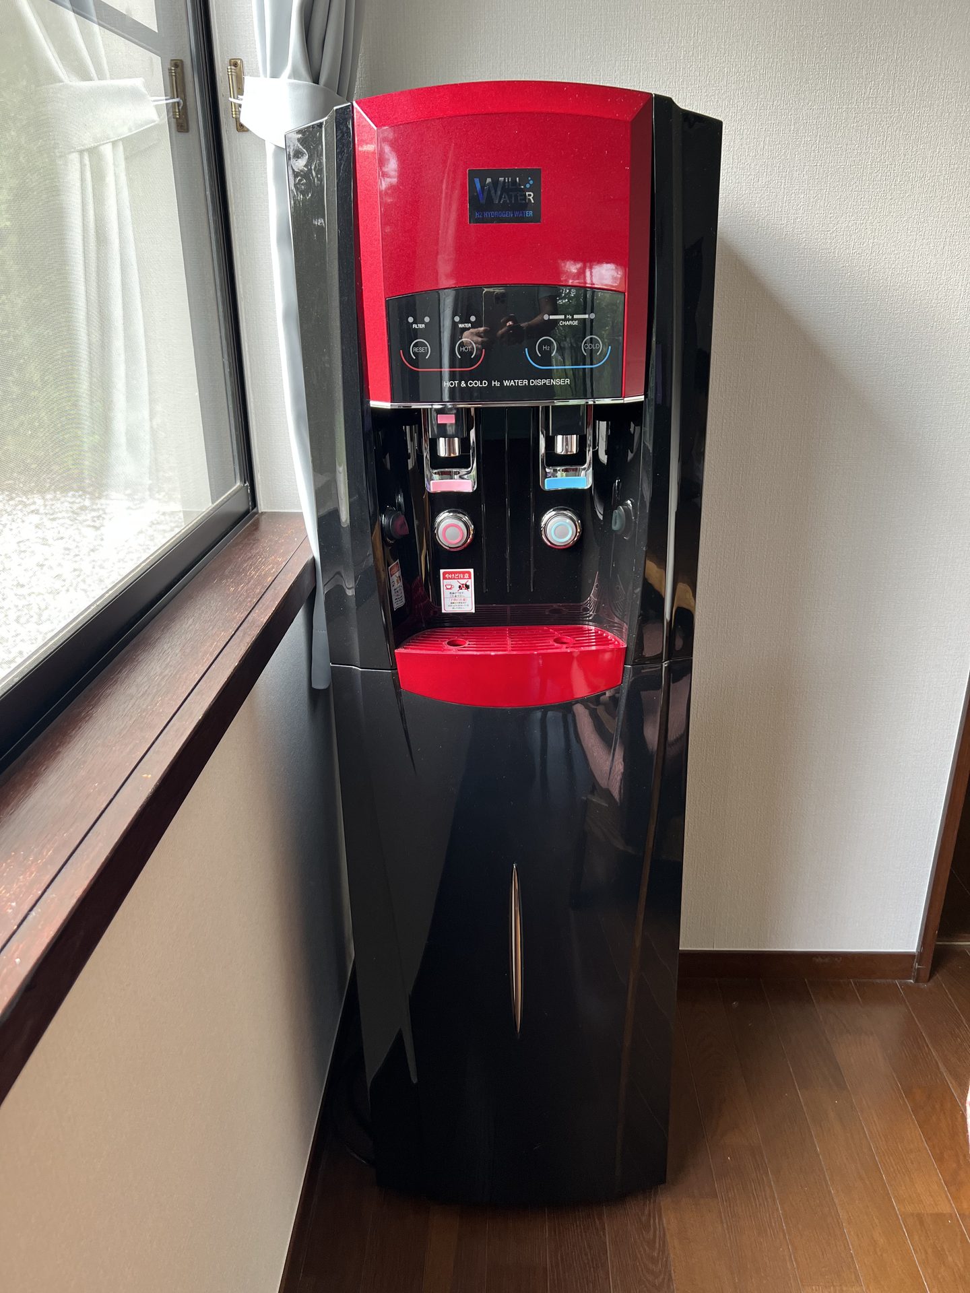
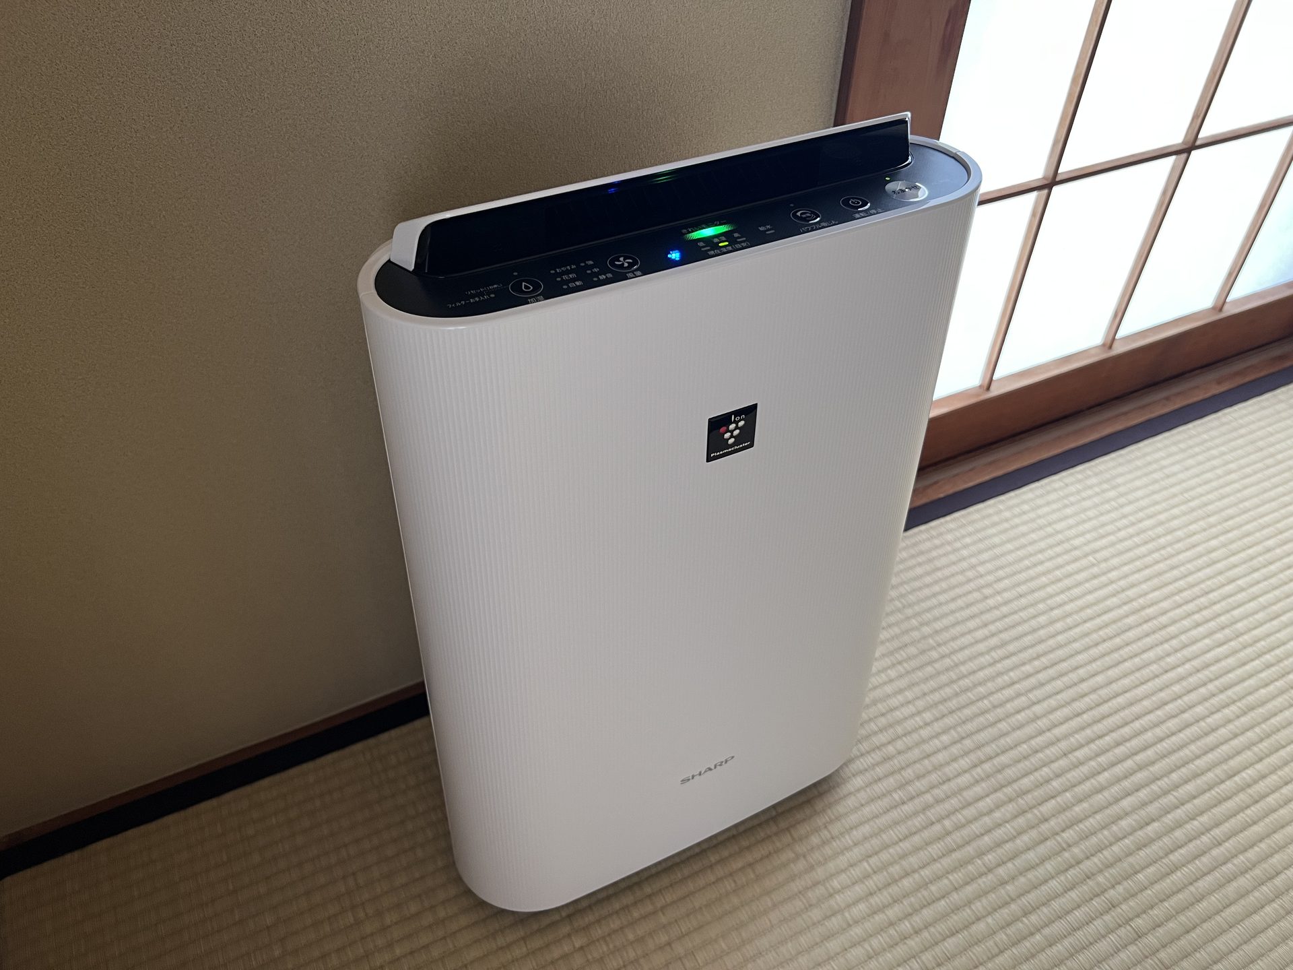
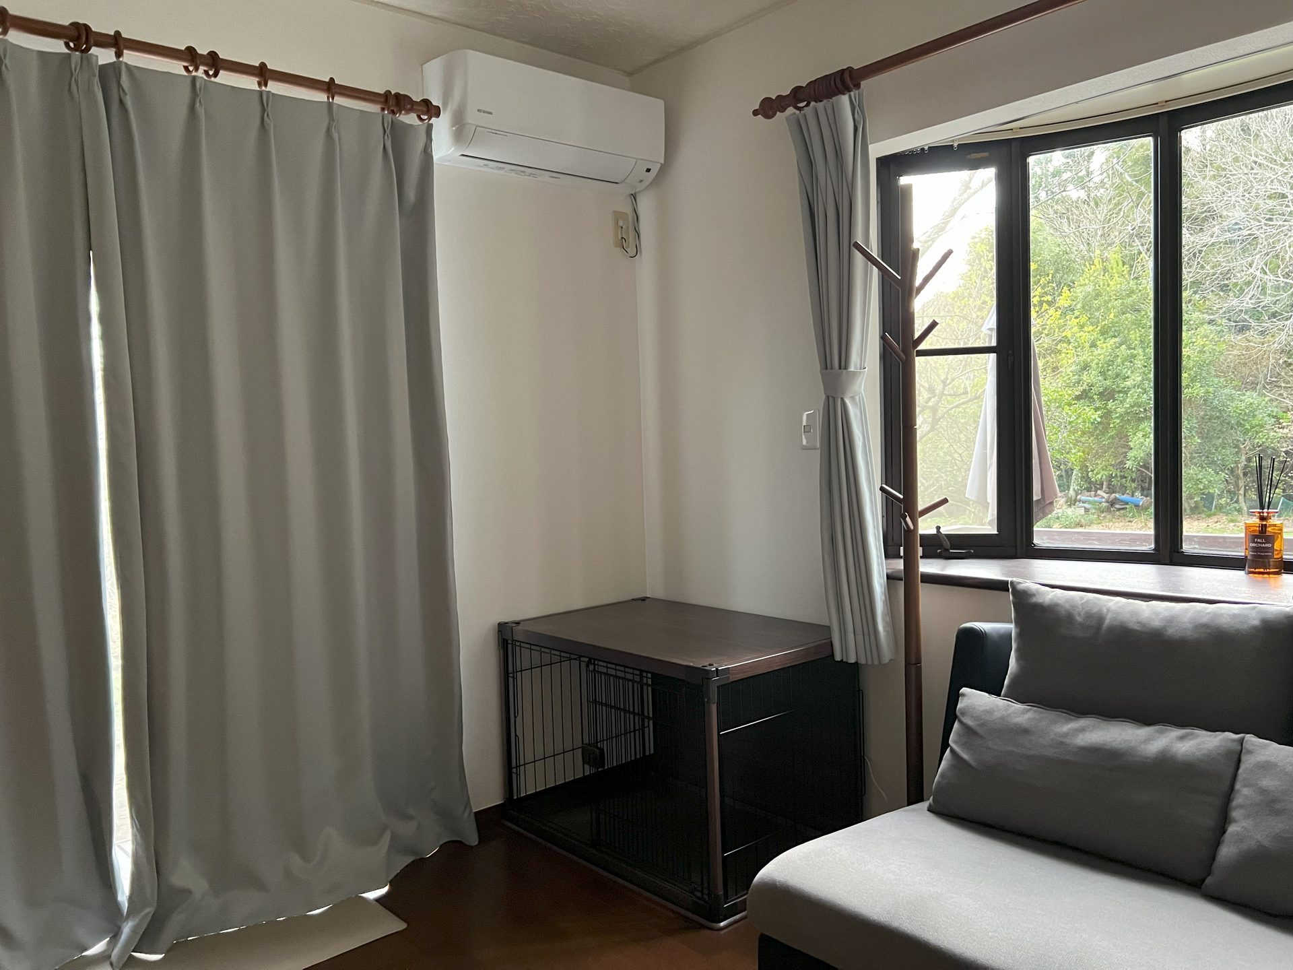
Amenities
Free Amenities & Facilities
See at a glance, by category, everything available to you during your stay.
General


Kitchen


Bedroom


Bathroom


Washroom


Toilet

Living Room


Pets

Outdoor


Security


Next Step
Found a Room You Like?
For details on rates and booking, please check the main BlueFlow KATSUURA page.